Homeowner guides · Bathrooms and interiors · Published 5 October 2026
How to brief a London bathroom layout before choosing finishes
A practical bathroom planning guide covering privacy, circulation, shower and bath choices, storage, lighting, maintenance and a clear renovation scope.
Plan the routine before the room
Begin with the routine the bathroom needs to support. Is it a quick morning room, a family bathroom, a quiet place to bathe or a compact cloakroom for guests? Note who uses it, whether several people need access at once and where privacy matters. Draw the route from the bedroom, landing or living area, and notice which door positions, windows and sightlines shape the experience before any sanitaryware is selected.
List the things that need to live in the room: towels, toiletries, cleaning supplies, laundry, a mirror, a bin and any equipment used regularly. Storage should be planned with the basin, shower and bath rather than added as a narrow shelf at the end. A wall-hung unit may change the visual weight of a small room; a full-height cupboard may hold more but require a careful door position. Compare the room furnished with the items you actually use.
Decide which elements are priorities when space is tight. A generous shower, a bath, a double basin, a seat, a calm view or more concealed storage may each be valuable, but the layout has to give them a sensible relationship. Ask your designer to show alternatives and explain what each gives up. The best choice is usually clear when the plan reflects your real routine.
Coordinate light, air and finishes
Light changes how a bathroom feels and how easily it is used. Mark where daylight enters, where a mirror will sit and whether the room needs a more even layer of artificial light for grooming and cleaning. A window can add connection and brightness, but privacy, blinds and the view from outside should be discussed together. If the room has no direct daylight, use the reflected relationship between wall, ceiling and mirror finishes to shape the atmosphere.
Ventilation should be part of the layout conversation. Ask where air is drawn from, where controls sit and how the system will be maintained. Coordinate openings, lights, mirrors and storage so one late decision does not cut across another. Your project team can confirm the technical and current guidance questions that depend on the house; the homeowner brief should still state how the room should feel and operate.
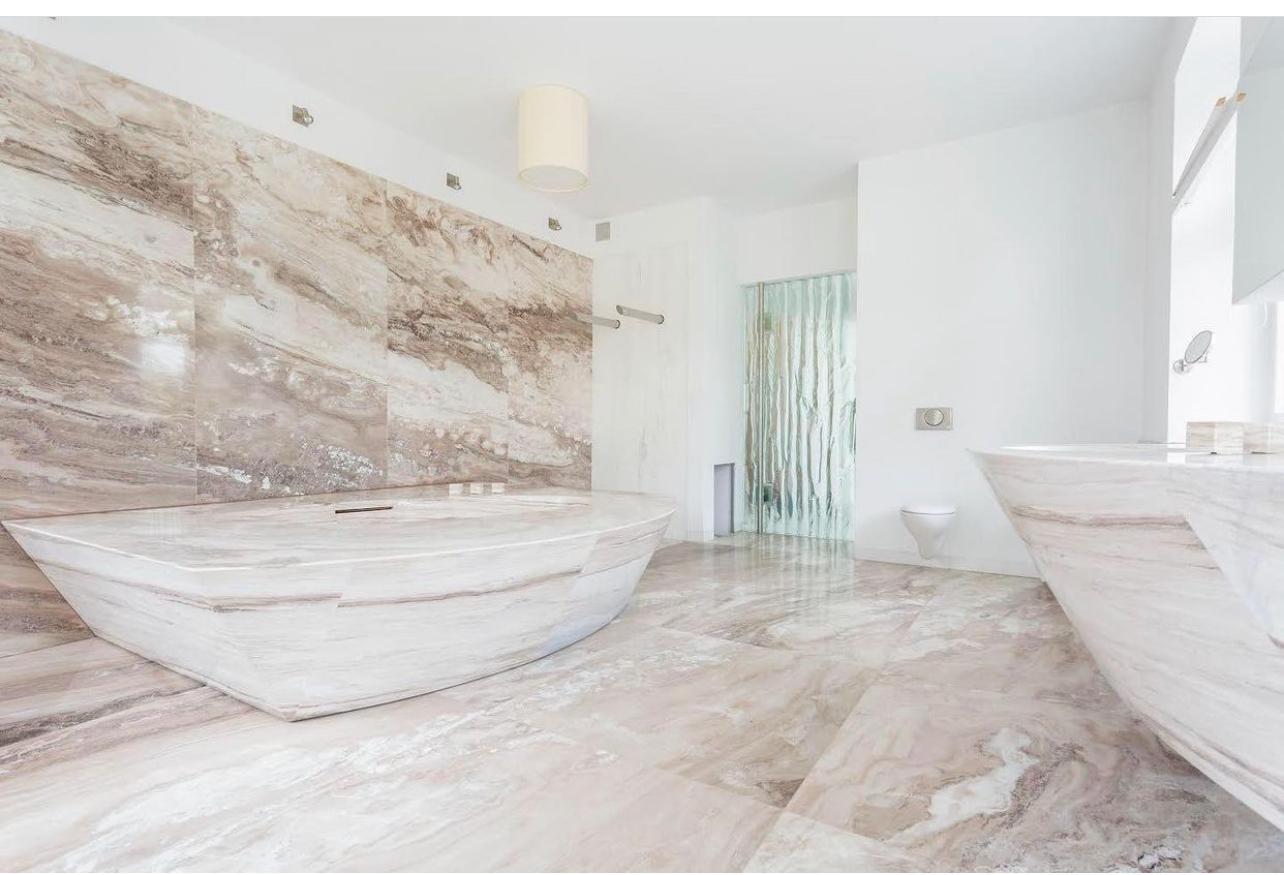
Finishes carry practical tradeoffs. Large-format surfaces can create a calmer visual field, while smaller tiles may help a detailed or curved area. Textured surfaces can add interest but may need a clearer cleaning plan. Choose the floor, wall finish, tapware and joinery with the thresholds and adjacent rooms in mind. Put the assumptions in the scope so substitutions do not change the design without a conversation.
Use a bathroom layout checklist
Before a quote or design review, check that your brief answers these questions:
- Who uses the room, at what times and for which routines?
- Where should the door open, and what is visible from the hall?
- Which matters most: shower, bath, basin space, storage or privacy?
- Where will towels, toiletries, laundry, cleaning items and a bin live?
- How will daylight, mirror lighting, privacy and ventilation be coordinated?
- How will floor, wall, joinery and threshold finishes meet adjoining rooms?
- Who supplies, fits, tests and explains each part of the bathroom scope?
A clear bathroom brief keeps the design focused on comfort and use before finishes take over the conversation. For help joining the layout to the wider renovation, book the free Suddeco Homes survey. Bring a measured sketch, photographs, preferred finishes and the short list of routines the room needs to support.