Homeowner guides · Extensions and comfort · Published 5 October 2026
Planning a comfortable London extension: shading, glazing and ventilation
A practical summer-comfort brief for a London extension, covering orientation, shading, glazing, ventilation and the everyday decisions that shape the room.
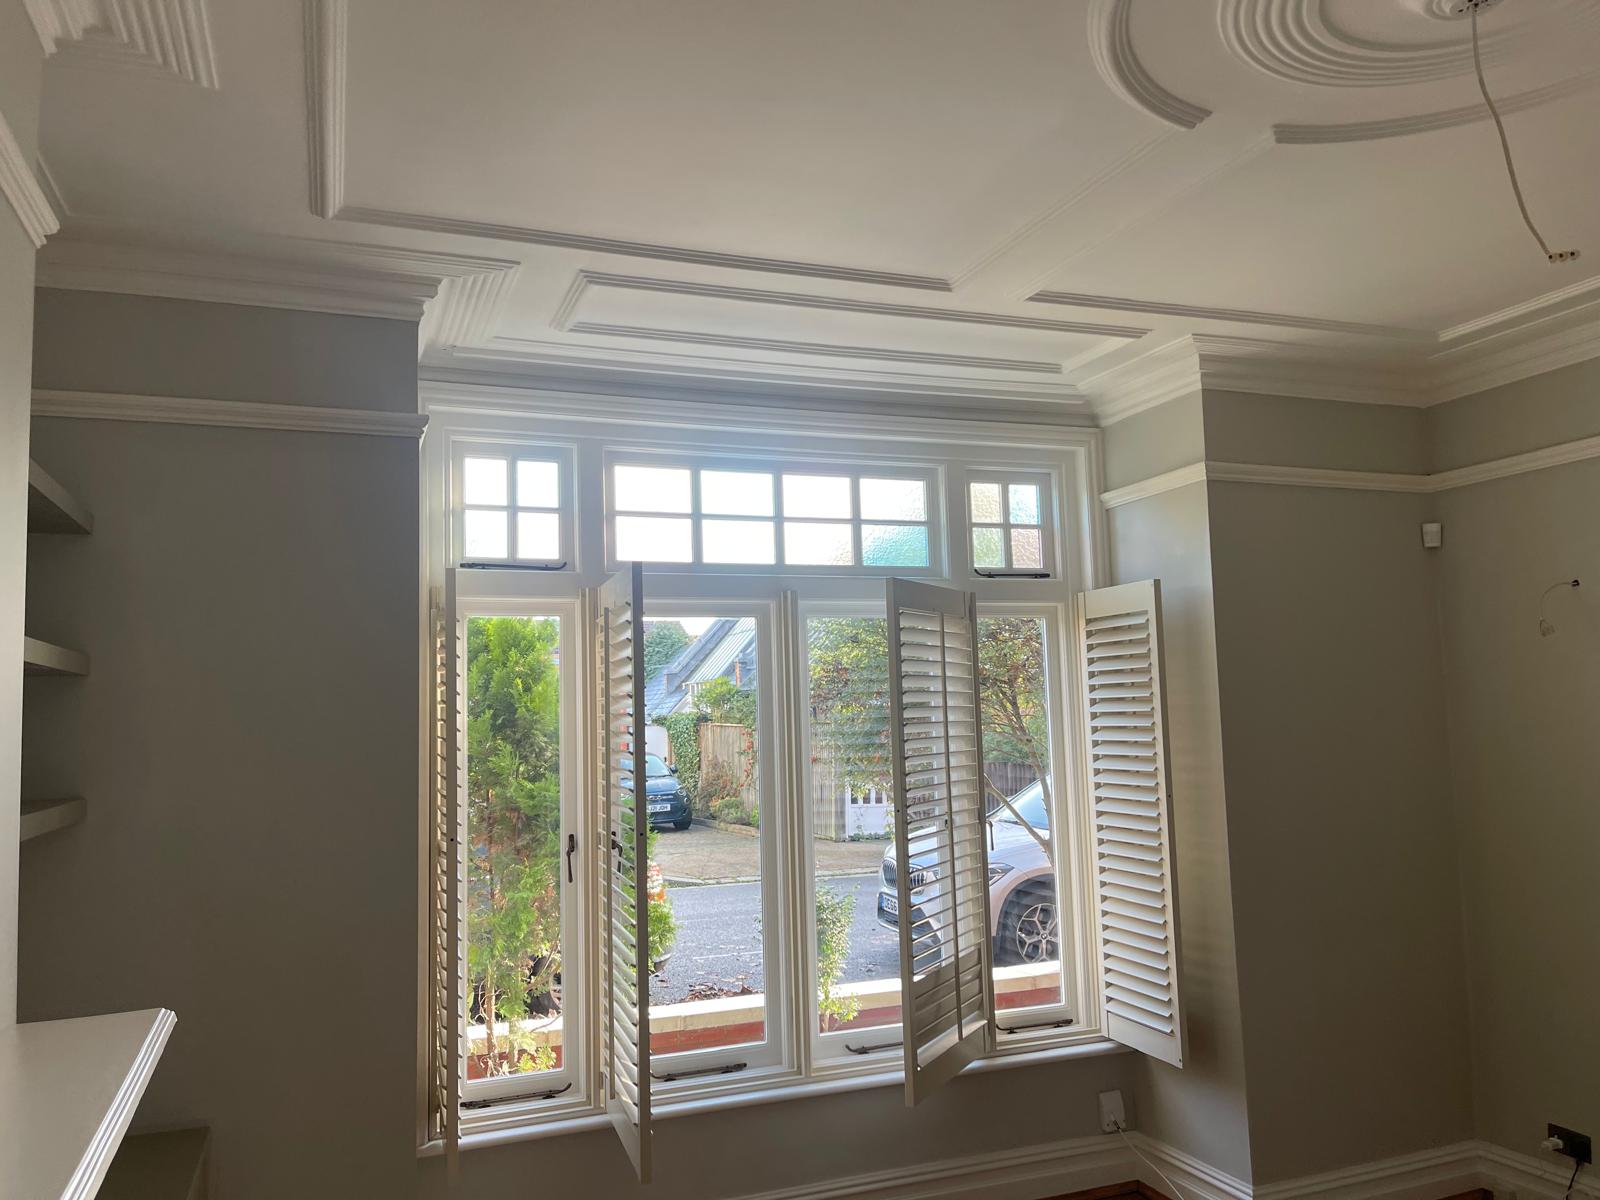
Design comfort into the room
Summer comfort starts before a window or door is ordered. Describe how the extension will be used on a warm day: will it be a kitchen, dining room, play space, office or quiet sitting room? Note where people sit, where screens will be placed and whether the room needs to work while the doors remain closed. A plan that looks generous on paper can feel uncomfortable if sun, glare and stagnant air are left to be solved after the finishes are chosen.
Walk around the site at different times and record where the sun reaches the proposed extension, the existing house and the garden. Photos from the same points help your designer understand seasonal changes without pretending that a single visit predicts every day. Include neighbouring buildings, trees, fences and likely future planting because they affect shade and privacy. The purpose is not to make a promise about a future temperature; it is to make the comfort questions visible early.
Glazing is a design tradeoff. Larger panes can connect the room to the garden and bring in more daylight, while a more measured opening can make furniture, artwork and shading easier to place. A high opening can bring light deeper into a plan, but a low opening may provide the stronger garden connection. Compare the room in use, with furniture and window coverings drawn, before choosing the largest possible glass area.
Use shade and air movement together
Shading can be external, internal, architectural or landscape-based. A canopy, reveal, blind, tree or carefully positioned planting each changes the experience of the room. Discuss the view you want to keep, the privacy you need and how the shade will look when the extension is seen from the garden. A beautiful solution that is awkward to operate may be ignored, so include control, cleaning and storage in the brief.
Ventilation is also a sequence of decisions. Identify which openings can be reached, which are protected from rain and how air could move through the room without disrupting furniture or security. Cross-flow may be possible when the extension aligns with the existing house, but a single open door may be the real everyday pattern. Ask the project team to coordinate opening positions with kitchen extraction, rooflights, lighting and the ceiling so that each element has a clear place.
Keep the specification honest. Do not rely on a product label to solve orientation, glare or poor furniture planning. Ask for a simple explanation of the assumptions behind the proposal and what you will need to operate or maintain. If comfort depends on a particular blind, screen or opening, show that item in the drawings and quotation so it is not lost during the build.
Create a summer-comfort checklist
Give your designer a concise room and site brief before the extension layout is fixed. The brief can be tested against plans, elevations and a simple sun-and-use conversation:
- Mark the main seating, worktop, dining and screen positions.
- Record the preferred garden view and any privacy concerns.
- Photograph the site from inside and outside at useful times of day.
- List the shading methods you would actually operate and maintain.
- Show how doors, windows or rooflights would support fresh air.
- Coordinate openings with kitchen equipment, lights, alarms and furniture.
- Ask which assumptions should appear in the builder’s scope and quotation.
Use the brief to compare options rather than chase a single product. A considered extension can feel connected to the garden while still giving you control over glare, privacy and air movement. To talk through the house, garden and delivery sequence together, book the free Suddeco Homes survey. Bring your site photos and a note about how the room should feel in summer.