Homeowner guides · Extensions and gardens · Published 5 October 2026
Designing the garden relationship of a London house extension
A practical inside-out brief for connecting a London extension to its garden through sightlines, thresholds, shade, planting, materials, storage and everyday movement.
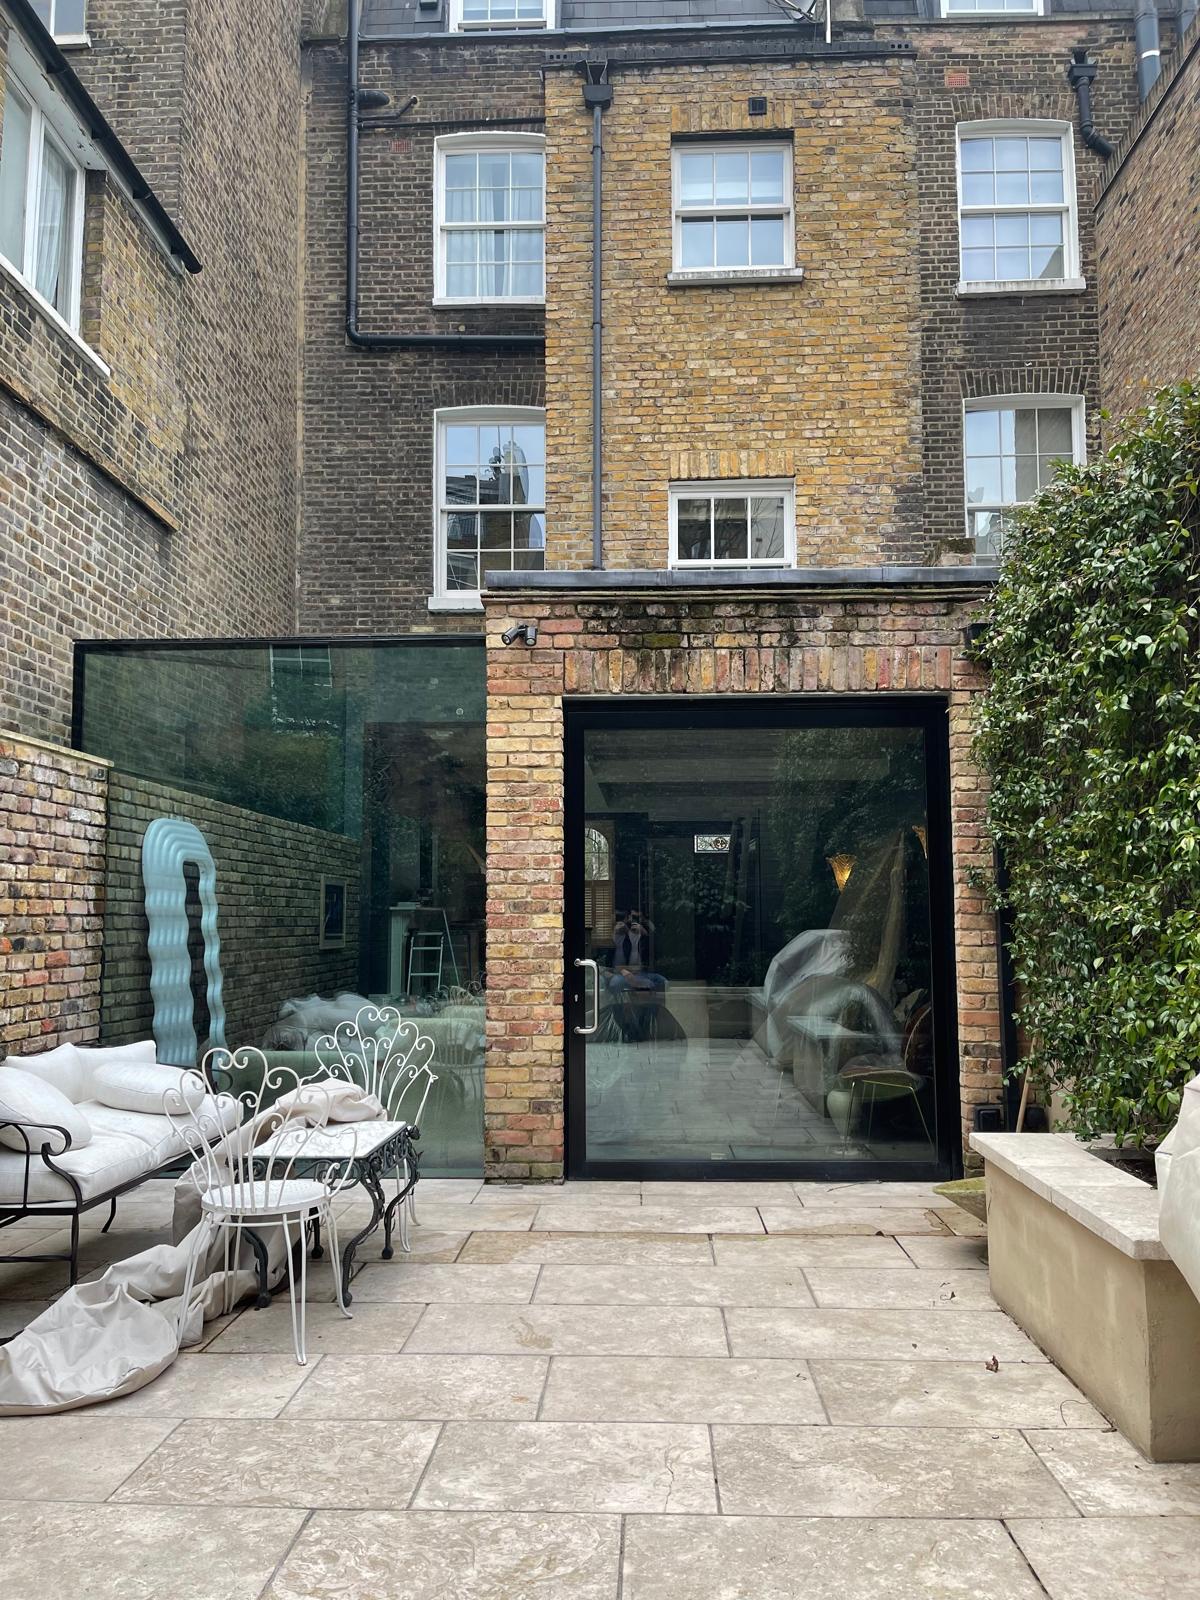
Draw the extension from the garden inward
A garden relationship is more than a large door at the back of the house. Stand in the garden and look towards the proposed extension, then stand inside and look out. Record the sightlines you want to keep, the places where people sit, the route to the side passage and the garden elements that should frame the room. A mature tree, a boundary, a terrace or a change in level can become part of the composition even when the extension itself stays simple.
Describe how the garden will be used with the doors closed, partly open and fully open. The room may need to feel connected to planting on a wet weekday, support a meal that moves outside and provide a comfortable place to sit when the garden is not in use. That suggests different choices for glazing, thresholds, shading, storage and furniture. Draw the inside and outside together so a door is not placed where a chair, planter or path needs to be.
Consider the approach from the house. Where will shoes, coats, cushions, tools and toys go? Can someone carry food to the garden without crossing the main seating area? Is there a view from the kitchen worktop or dining table? These practical questions give the garden connection a purpose and help the designer choose opening widths, floor finishes and built-in storage.
Coordinate levels, shade and materials
Thresholds and floor levels should be discussed before the extension drawings are fixed. Ask how the internal floor, door, paving and route to the garden meet, and which details need specialist coordination. The answer depends on the property and design, so request a section and a plain-language explanation rather than assuming that a catalogue image describes your site.
Shade can come from the building, a blind, a canopy, a tree or planting. Compare the view from inside, the appearance from the garden and the maintenance each idea creates. A leafy screen may take time to establish, while a built element is present from the first day. Neither is automatically right. Choose the combination that supports privacy, daylight, comfort and the way you will care for the garden.
Materials can make the extension feel like a bridge or a separate room. Repeating a colour, texture or proportion from the house may create continuity, while a quiet contrast can give the new space its own identity. Keep the paving, brick, render, timber, planting and internal floor in the same conversation. Ask the scope to identify what is included inside and outside so the relationship does not stop at the door frame.
Extension and garden checklist
Use this inside-out checklist with your designer:
- Photograph the garden towards the house and the house towards the garden.
- Mark desired views, seating, planting, paths, storage and existing level changes.
- Describe closed-door, partly open and fully open everyday use.
- Test doors, furniture, food routes, coats, shoes, cushions and garden tools.
- Ask for a section showing floor, threshold, paving and external route.
- Compare shade, privacy, planting, cleaning and maintenance choices.
- List internal and external materials, boundaries, making-good and scope owners.
A good garden relationship starts with everyday movement and a view that has been deliberately composed. To discuss the extension and outside space as one brief, book the free Suddeco Homes survey. Bring garden photographs, a rough plan and the moments you want the extension to support.