HMO Conversions in London: Planning, Licensing and Cost
Last updated: 3 October 2026
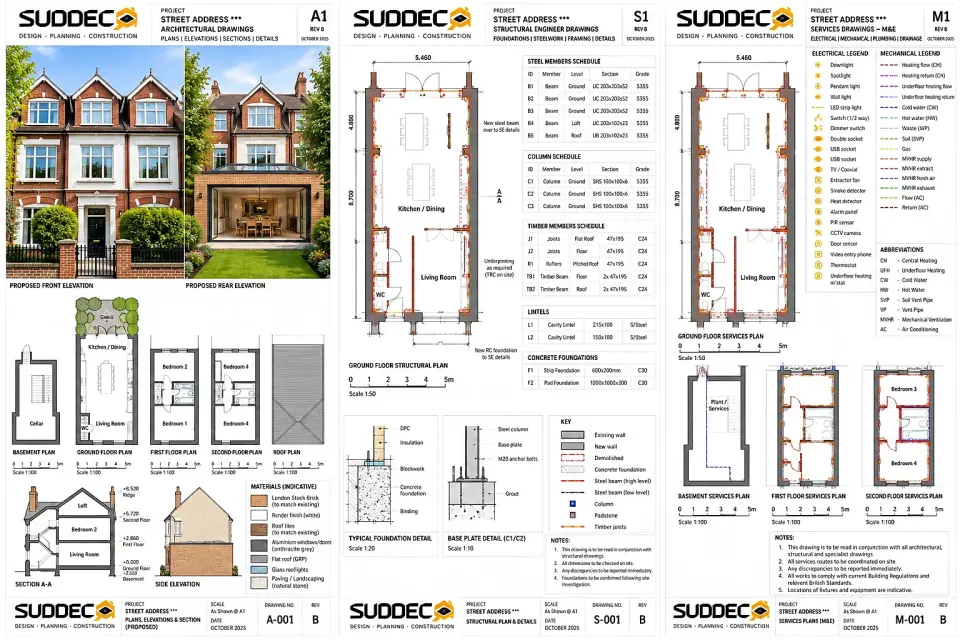
See it for your own home: put in your address and get free concept drawings and an indicative price. Get my free concept → Or see our Home Renovation →
Converting a London house into a house in multiple occupation is a planning question and a licensing question before it is ever a building question. Homeowners who approach it the other way round — design first, permissions later — routinely end up with a scheme that cannot be licensed, or that needs full planning permission they did not budget for. This guide sets out the route in the order it actually matters: use class, Article 4, licensing, fire safety and amenity standards, and finally the construction cost.
All costs are indicative 2026 estimates including VAT at 20%, and every range is built from our published component costs. Licensing fees, room-size standards and amenity ratios are set by each borough, so the figures that apply to you must always be confirmed with your own council.
What counts as an HMO
The statutory definition in England is a property occupied by five or more people forming two or more households, who share a kitchen, bathroom or toilet. A shared house of three or four tenants is not a licensable HMO under the mandatory scheme, but it very often is under a borough's additional licensing scheme — and most London boroughs operate one.
The distinction that matters most for planning is different from the licensing one. In planning terms:
| Situation | Use class | Planning position |
|---|---|---|
| Single household, or up to 2 unrelated people | C3 dwellinghouse | No change of use |
| 3–6 occupants sharing facilities | C4 small HMO | Permitted development from C3 — unless an Article 4 direction removes it |
| 7 or more occupants | Sui generis | Full planning permission required |
So a six-bedroom HMO may be a C4 use that is achievable under permitted development, while a seven-bedroom scheme needs a full application. That single threshold changes both the cost and the timeline of a London conversion.
Article 4 directions: the decisive London issue
The permitted development right to change a dwellinghouse from C3 to C4 has been removed by Article 4 direction across large parts of London. Many inner boroughs have made the direction borough-wide, and a number of outer boroughs have applied it to specific wards or areas, often around town centres, transport hubs and concentrations of student housing.
The practical consequence is blunt: in those areas, converting a family house into a small HMO requires householder or full planning permission, the council assesses the loss of family housing and the impact on the street, and permission is frequently refused. In areas without an Article 4 direction, the same conversion may need no planning application at all.
Two habits protect you here. Check the borough's Article 4 register against your specific address rather than the borough as a whole, because many directions are area-based. And if your scheme is C4 and you want certainty that it is lawful, a Lawful Development Certificate for proposed works costs £103 and is not subject to VAT.
Where a full application is needed, the fee is £462 and decisions typically take 8–12 weeks. HMO applications in London commonly draw objections, and a scheme that over-occupies a property or provides poor amenity is likely to fail on policy grounds rather than on parking.
Licensing: mandatory, additional and selective
London boroughs operate up to three licensing regimes at once, and a property can fall under more than one.
- Mandatory licensing applies across England to HMOs with five or more occupants forming two or more households who share amenity. It has applied regardless of the number of storeys since the rules were extended in 2018.
- Additional licensing is a borough scheme covering smaller HMOs — typically three or four occupants — and most London boroughs have one in force. It is usually time-limited and renewed, so it is worth checking whether a scheme is currently active.
- Selective licensing applies to ordinary single-household rented homes in designated areas, and is not specific to HMOs. Many London boroughs have designated selective licensing areas covering large parts of their stock.
A licence is granted per property and per named manager, generally valid for up to five years, and the fee is borough-set and size-dependent. Operating an unlicensed licensable HMO is a criminal offence; councils can impose civil penalties and apply for a rent repayment order covering up to twelve months of rent.
Licence conditions are where most London conversions succeed or fail. They typically set minimum bedroom sizes, shared kitchen and bathroom provision, refuse storage and management obligations, and they vary by borough — so test the design against them before the drawings are finalised.
Fire safety and amenity: the parts that cost real money
Fire safety is the largest compliance cost in most London HMO conversions, and it is not optional.
- Protected escape route. The route from every habitable room to the front door must be protected, which normally means fire doors and upgraded partitions along that route.
- Fire doors. Habitable rooms opening onto the escape route typically need fire doors to the appropriate rating, with self-closers and intumescent seals. Multiply this across five or six rooms and it is a significant line.
- Detection and alarm. Interlinked smoke and heat detection throughout, with the specification following the guidance your borough applies, and emergency lighting in some layouts and communal areas.
- Separation between units. Where a house becomes self-contained units, sound insulation and fire separation become building regulations matters.
- Amenity. Kitchen and bathroom provision, ventilation to internal rooms, and refuse and cycle storage all have to satisfy the borough's standards.
Converting rooms to en-suites is the most common way to meet amenity standards and attract tenants, and it is also one of the biggest cost items. Creating a new en-suite from existing space costs £5,500–£14,000 per room depending on how far the soil pipe has to travel.
What an HMO conversion costs in London
The construction side is renovation work, priced on the same per-m² basis as any London refurbishment, with fire, services and amenity items on top.
| Element | Typical cost (inc. VAT) | Notes |
|---|---|---|
| Whole-house renovation, mid-range | £1,500–£2,500 per m² | National mid-range rate |
| Whole-house renovation, London zones 1–3 | £2,800–£4,500 per m² | Labour, access and period stock |
| Full gut renovation | £2,500–£4,000 per m² | Back-to-brick strip-out, new services throughout |
| New en-suite per room | £5,500–£14,000 | Partitioning, soil pipe runs, structural checks, ventilation |
| Full rewire | £6,000–£12,000 | Typical for a whole-house rewire |
| New boiler installation | £3,000–£5,000 | Higher where demand and zoning require a larger system |
| Plumbing and heating, new pipework and radiators | £8,000–£15,000 | Whole-house scale |
| Fire doors and upgrade works | £4,000–£12,000 | Depends on the number of rooms and existing construction |
| Structural work, steels and lintels | £3,000–£8,000 | Where load-bearing walls are removed |
| Building regulations approval | £200–£1,000 | Higher for larger, more complex schemes |
| Structural engineer | £1,100–£2,500 | London rates |
| Planning application, where required | £462 | Full application; £206 householder where eligible |
| Contingency | 10–15% | Essential on older London housing stock |
Two London-specific cost drivers recur. Services capacity comes first: several en-suites and a larger kitchen place far more demand on water, drainage and heating than the house was built for, so upgrading the supply or the soil stack is common. Second, the age of the stock: in pre-1980 buildings, asbestos, damp, timber repair and subfloor strengthening are regular findings rather than surprises.
Timeline and sequence
A London HMO conversion normally runs in this order, and the sequence is not negotiable:
- Feasibility and use class check — confirm whether your address is covered by an Article 4 direction, and whether your intended occupancy puts you in C4 or sui generis.
- Design to the borough's licensing conditions — room sizes, amenity ratios and fire strategy, before drawings are finalised.
- Planning, if required — 8–12 weeks for a decision once validated.
- Building regulations — drawings and structural engineering, with inspections at key stages. Local authority approvals typically take 2–5 weeks; a private approved inspector is often faster.
- Construction — typically 12–20 weeks for a whole-house conversion with several en-suites, longer where the property is stripped back to brick.
- Licensing application — submitted once the works are complete and the property meets the conditions. Confirm the current fee and turnaround with your borough.
Working steps two and three before step five keeps an HMO project on programme. Redesigning a fire strategy after the partitions are up is the most expensive mistake in this sector.
Why London boroughs differ so much
Demand concentrates in the boroughs with the largest private-rented sectors and the densest transport links — generally inner London and the denser outer boroughs. Those are also where Article 4 directions are most likely to apply and where planning committees scrutinise HMO applications most closely, so the rules genuinely differ from street to street.
Getting the permissions right first
An HMO conversion is a compliance project before it is a construction project. Get the use class, Article 4 position and licensing conditions settled, and the build becomes predictable. Get them wrong and the cost is not just the fee — it is a redesign, a delay, or a property that cannot lawfully be let.
Our free concept service checks your address and what has been approved nearby, and produces concept drawings with an indicative cost. The Concept package provides measured drawings and a render set at £995. Design + Planning, covering the planning application, building regulations drawings and structural engineering, is £2,495. Design to Build, where Suddeco carries out the work at a fixed quote, starts at £4,500. We work across Greater London only.
Frequently asked questions
What counts as an HMO in London?
A property occupied by five or more people forming two or more households who share a kitchen, bathroom or toilet is a licensable HMO under the mandatory national scheme. Smaller shared houses of three or four people are commonly licensable under a borough's additional licensing scheme.
Do I need planning permission to convert a house into an HMO in London?
It depends on the use class and the Article 4 position. A small HMO of 3–6 occupants is C4 and permitted development from C3, unless an Article 4 direction removes that right, which is the case across large parts of London. Seven or more occupants is sui generis and always needs full planning permission at £462.
What is an Article 4 direction and why does it matter?
It is a council direction that removes permitted development rights in a defined area. Where it applies to HMOs, converting a family house into a small HMO requires planning permission, and councils assess the loss of family housing. Many London boroughs apply it borough-wide or to specific wards.
How much does an HMO licence cost in London?
Licence fees are set by each borough and vary with the size of the property, so they must be confirmed with your own council. A licence is granted per property and per named manager and is generally valid for up to five years. Operating an unlicensed licensable HMO is a criminal offence.
What fire safety work does an HMO conversion need?
A protected escape route from every habitable room to the front door, fire doors to the appropriate rating along that route, interlinked smoke and heat detection throughout, and in some layouts emergency lighting. Fire doors and upgrade works typically cost £4,000–£12,000 depending on the number of rooms.
How much does an HMO conversion cost in London?
Whole-house renovation costs £2,800–£4,500 per m² in London zones 1–3, or £2,500–£4,000 per m² for a full gut. Add new en-suites at £5,500–£14,000 each, a full rewire at £6,000–£12,000, fire doors at £4,000–£12,000 and a boiler at £3,000–£5,000.
How long does an HMO conversion take in London?
Planning, where required, takes 8–12 weeks for a decision. Building regulations approval typically takes 2–5 weeks through a local authority, faster with a private approved inspector. Construction runs 12–20 weeks for a whole-house conversion with several en-suites, longer where the property is stripped back to brick.
Why do HMO rules differ so much across London boroughs?
Each borough sets its own additional and selective licensing schemes, licence conditions, room-size and amenity standards, and Article 4 coverage. Two similar houses a mile apart in different boroughs or wards can face entirely different planning and licensing requirements, so an address-level check is the only reliable starting point.
Check your address before you commit
Use class, Article 4 coverage and licensing are address-specific. Start with a free check of what applies where you are.
Get your free concept →