Homeowner guides · Kitchens and interiors · Published 5 October 2026
A kitchen layout brief for a London renovation
A practical way to brief a London kitchen renovation around cooking, storage, circulation, light, social space and the decisions that need to be fixed early.
Describe the kitchen in use
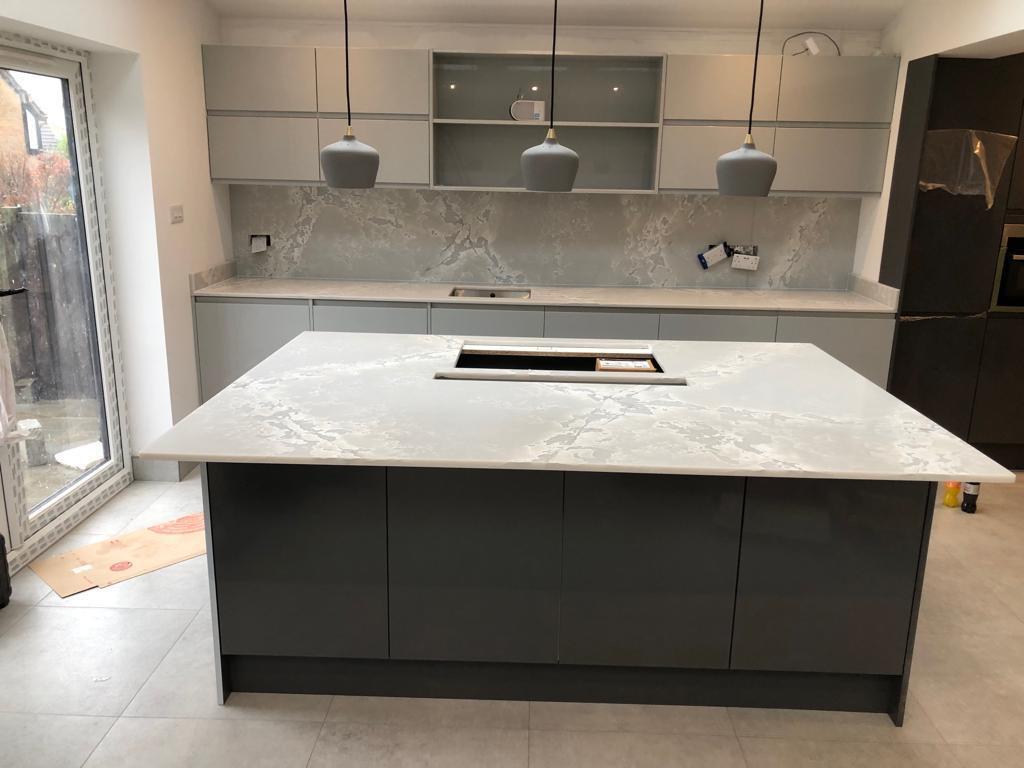
A kitchen brief should describe a day in the room, not just a row of units. Note who cooks, whether more than one person works at the same time, where groceries arrive, where children or guests wait and whether the room also needs to support homework, dining or working. Include the meals and habits that matter to you. A compact layout can be highly effective when it follows real movement; a larger room can still feel awkward when circulation cuts through the preparation area.
Start with the existing house. Draw the route from the entrance, the relationship to the garden, nearby rooms and any level change. Photograph the windows, doors, columns, chimney breasts and service points. Decide which views should remain open and where you want a sightline to the garden or living space. These observations help a designer test whether an island, peninsula, table or tall storage wall belongs in the plan.
Storage needs an honest inventory. List pans, small appliances, recycling, cleaning supplies, food stores, tableware and the items you want close to the working surface. Include things that are often forgotten, such as pet food, school bags or a place to charge devices. The storage plan should follow the tasks of the room and leave comfortable places to put things down, rather than filling every wall with cabinetry.
Compare layout tradeoffs before choosing finishes
Every kitchen arrangement exchanges something. An open plan can connect cooking to family life, but it may need a clear visual order and a place for noisy or messy tasks. A separate kitchen can contain activity and protect a quieter room, but it may give up a direct garden or dining connection. An island can offer a social focus and useful work surface, while also becoming a pinch point if circulation and door swings are not drawn carefully.
Put appliances, sinks, work surfaces and waste points on the plan before selecting colours. Ask how the doors open, where hot pans land, where groceries are unloaded and how the room works when two cupboards are open. Consider the view from the living room and the experience of standing at the main preparation position. A well-composed elevation can make everyday storage easier to use and keep the room calm.
Coordinate the kitchen with windows, lighting, ventilation, heating and floor finishes. A beautiful worktop cannot fix a poor light position, and a late change to a door can remove a planned run of storage. Ask for a plan, elevations and a simple schedule of assumptions so the designer, kitchen supplier and builder are working from the same idea. Confirm who owns each coordination decision before work begins.
Make a kitchen project checklist
Take this checklist to the first design meeting:
- Write the household’s cooking, dining, working and hosting patterns.
- Map routes from entrance, garden, living spaces and delivery point.
- List storage, appliances, recycling, cleaning items and small devices.
- Mark the preferred views, daylight and sightlines from adjoining rooms.
- Test island, peninsula, table and tall-unit options with doors open.
- Coordinate windows, lights, ventilation, heating, flooring and sockets.
- Ask the scope to name finishes, appliances, joinery, fitting and making-good.
Use the checklist to make design decisions in the order they affect the room. Colour and handles are enjoyable choices, but circulation, storage and services set the foundation for a dependable kitchen brief. For a whole-house conversation about the renovation and its delivery, book the free Suddeco Homes survey. Bring measurements, photographs and a list of the kitchen tasks you want to improve.