Kitchen Renovation Cost in London: 2026 Breakdown
Last updated: 3 October 2026
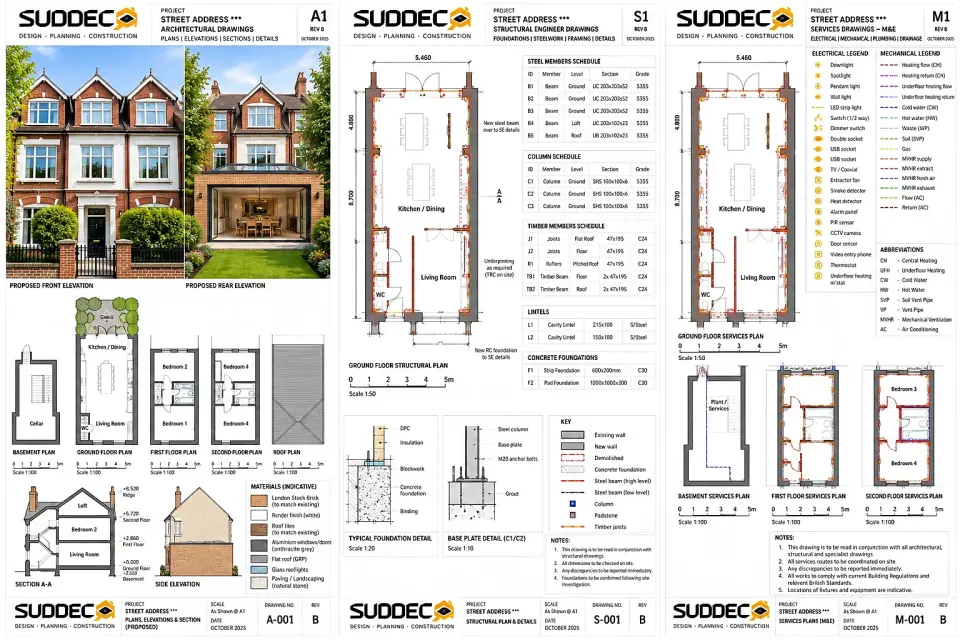
See it for your own home: put in your address and get free concept drawings and an indicative price. Get my free concept → Or see our Kitchen Fitting →
A kitchen renovation is a different project from a kitchen extension, and London homeowners often confuse the two when budgeting. A renovation works within the existing walls: new units, worktops, appliances, flooring, electrics and decoration. There is no foundation, no roof, no planning application and no party wall notice in most cases — which is why it costs a fraction of an extension, and why the money goes almost entirely into things you can see and touch.
For a London kitchen renovation, the realistic spread in 2026 is roughly £15,000–£25,000 for a straightforward replacement in the same layout, £25,000–£45,000 for a mid-range renovation with new electrics, lighting and flooring, and £45,000–£80,000 or more for a large or high-specification kitchen with structural alterations. Those bands are built from our published 2026 component costs, which are set out below so you can price your own scheme. All figures include VAT at 20% unless stated.
What a London kitchen renovation costs by scope
| Scope | What it covers | Typical London cost (inc. VAT) |
|---|---|---|
| Like-for-like replacement | Same layout, new units and worktops, keep appliances where possible, redecorate | £15,000–£25,000 |
| Mid-range renovation | New layout within the same room, new appliances, new flooring, upgraded lighting and electrics, replastering | £25,000–£45,000 |
| Full renovation with structural work | Removing a wall to create a kitchen-diner, new services, high-specification cabinetry | £45,000–£80,000+ |
| Bespoke kitchen in a period property | Made-to-measure joinery, natural stone, integrated appliances, specialist finishes | £80,000–£150,000+ |
Where a renovation is really an extension in disguise — you are knocking through to a side return or adding floor area — the construction cost follows extension rates instead. See the kitchen extension cost guide for those numbers.
The component costs behind those bands
Almost every London kitchen budget is built from the same list. Price your own scheme against this table rather than trusting a single headline figure.
| Element | Typical cost (inc. VAT) | Notes |
|---|---|---|
| Kitchen units — budget | £8,000–£15,000 | Off-the-shelf ranges, standard sizes |
| Kitchen units — mid-range | £12,000–£20,000 | The most common London specification |
| Kitchen units — premium | £18,000–£30,000 | Better carcasses, soft-close throughout, integrated appliances |
| Bespoke joinery | £20,000–£40,000+ | Made to measure; common in period properties with uneven walls |
| Worktops | £1,500–£5,000 | Laminate at the bottom, quartz, granite and sintered stone at the top |
| Appliances | £2,000–£10,000 | Oven, hob, extractor, fridge-freezer, dishwasher, washing machine |
| Tiling — floor and splashback | £1,500–£5,000 | Premium tiles and mosaic work cost more |
| Electrics — new circuits and lighting | £1,500–£4,000 | Part P certification required; a new consumer unit may be needed |
| Plumbing and heating changes | £1,000–£5,000 | Moving a sink, dishwasher or boiler position |
| Plastering and making good | £1,500–£4,000 | More in older properties with uneven walls |
| Flooring | £2,000–£6,000 | Engineered oak at £60–£120/m² against laminate at £15–£30/m² |
| Underfloor heating | £1,500–£4,000 | Electric mats are cheaper; wet systems cost more but run cheaper |
| Skip and waste removal | £200–£500 | London skip permits are extra |
| Structural engineer | £1,100–£2,500 | Only if a load-bearing wall is being removed (London rates) |
| Contingency | 10–15% | Essential on any pre-1980 property |
Why London kitchen renovations cost more
The materials cost roughly the same everywhere. The difference is labour, access and the housing stock.
- Day rates. London trades charge a material premium. A fitter who charges £180–£250 per day outside the capital charges £250–£350 within Greater London, and plumbers run £200–£350 per day. On a three-week kitchen that difference alone is several thousand pounds.
- Access and waste. No rear access means carrying units in and old units out through the house. Skips need permits, and some streets cannot take one at all, so waste leaves by van in multiple loads.
- Period property. Victorian and Edwardian London kitchens rarely have a square corner. Walls are out of plumb, floors slope, and chimney breasts intrude. Made-to-measure joinery or extensive scribing adds cost, and lime plaster repairs behave differently from modern gypsum.
- Hidden services. Older London homes often still have lead supply pipework, undersized electrical supplies, and drainage that has been altered several times. Discovering any of these mid-project is the classic overrun.
- Asbestos. Properties built or refurbished before 1980 may contain asbestos in floor tiles, adhesives or board. A survey costs £200–£400, and removal can run £200–£1,500 or more.
Does a kitchen renovation need permission?
Usually not. Internal works to a single dwelling do not require planning permission, and a like-for-like kitchen replacement does not require building regulations approval either. Approval is triggered when the work becomes structural or when it involves controlled services. In practice, four situations bring it into scope:
- Removing a load-bearing wall. You need a structural engineer's calculations and building regulations approval, typically £200–£1,000 for the approval plus £1,100–£2,500 for the engineer in London. A steel beam installation itself runs £1,500–£3,000.
- New electrical circuits. All work in a kitchen must be Part P certified by a registered electrician, and a new circuit requires notification.
- Ventilation. A kitchen needs mechanical extract ventilation to the current standard, which may mean a new duct route to an external wall.
- Gas work. Any gas appliance installation or relocation must be certified by a registered engineer.
If you are in a flat, leasehold or a listed building there are separate consents. Leaseholders normally need the freeholder's written permission before altering services, flooring or structure, and managing agents often impose working hours and require evidence of insurance. Listed buildings require consent for alterations that affect character, including some internal work, and there is no application fee but professional costs are significant.
Typical London timeline
A like-for-like replacement takes 2–3 weeks on site. A full renovation with new services, flooring and plastering takes 4–6 weeks, and a scheme with structural work takes 6–10 weeks once the steel is designed and approved. Add 1–2 weeks for the kitchen to be manufactured and delivered, and allow a week of snagging afterwards.
Sequence matters more than speed. Strip out, then first-fix electrics and plumbing, then plastering, then flooring, then kitchen installation, then worktops templated and fitted, then tiling and decoration. Worktops cannot be templated until the units are in and level, which is why a kitchen always appears to stall for a week near the end.
Where London kitchen budgets go wrong
- Buying the kitchen before the layout is fixed. A great deal on a range that does not fit the run is not a saving.
- Moving the sink and the cooker on a whim. Moving waste runs and gas adds £1,000–£5,000 and buys you very little in a well-designed room.
- Under-budgeting the electrics. Kitchens carry heavy loads and need more circuits than homeowners expect, particularly with an induction hob, a warming drawer and a boiling-water tap.
- Choosing natural stone without checking the substrate. Stone needs a stiff, level floor. If the existing joists are undersized, the floor has to be strengthened first.
- Spending the contingency on worktops. Hold 10–15% back until the project is finished and signed off.
Getting a London price that holds
Because kitchens are almost entirely fit-out, the biggest lever you have is a settled design. Once the layout, appliance schedule and finishes are fixed, quotes become comparable and variations stop. Our Concept package provides measured drawings and renders at £995. Where a renovation involves structural work or a leasehold licence to alter, Design + Planning at £2,495 covers the drawings, applications and structural engineering. Design to Build, where Suddeco carries out the work at a fixed quote, starts at £4,500. We work across Greater London only.
Frequently asked questions
How much does a kitchen renovation cost in London?
Roughly £15,000–£25,000 for a like-for-like replacement, £25,000–£45,000 for a mid-range renovation with new services and flooring, and £45,000–£80,000+ where structural work is involved. Those bands are built from published 2026 component costs and include VAT.
What is the difference between a kitchen renovation and a kitchen extension?
A renovation works within the existing walls, so there are no foundations, no roof and usually no planning application. An extension adds floor area and is priced at extension rates of £2,000–£3,000 per m². A renovation is mostly fit-out; an extension is mostly construction.
How much do kitchen units and appliances cost?
A budget kitchen with appliances costs £8,000–£15,000, mid-range £12,000–£20,000, premium £18,000–£30,000, and bespoke £20,000–£40,000 or more. Worktops add £1,500–£5,000 depending on laminate versus quartz or sintered stone.
Does a kitchen renovation need building regulations approval?
Not for a like-for-like replacement. Approval is triggered if you remove a load-bearing wall, install new electrical circuits, or alter gas appliances. Building regulations approval costs £200–£600 for structural work, and a structural engineer £1,100–£2,500 in London.
Why does a kitchen renovation cost more in London?
London fitters charge £250–£350 per day against £180–£250 outside the capital, waste removal is harder and skips need permits, period properties have out-of-square walls and sloping floors, and lead pipework or undersized electrical supplies are common findings.
How long does a London kitchen renovation take?
Two to three weeks on site for a like-for-like replacement, four to six weeks with new services, flooring and plastering, and six to ten weeks where structural work is involved. Add one to two weeks for the kitchen to be manufactured and delivered.
Should I keep the existing layout?
Yes, if it works. Moving the sink, cooker or a waste run adds £1,000–£5,000 in plumbing and buys very little in a well-designed room. Keeping the layout is one of the largest savings available on a kitchen renovation.
What is the biggest cause of a kitchen budget overrun?
Discovering hidden conditions after strip-out: rotten subfloors, asbestos in old flooring or adhesives, damp, or pipework and wiring that does not meet current standards. Budget a 10–15% contingency, and on pre-1980 London property assume an asbestos survey at £200–£400.
Get your kitchen layout and price sorted first
Get a free render of your renovated kitchen plus an indicative London price, with the layout fixed before builders quote.
Get your free concept →