Homeowner guides · Lofts and conversions · Published 5 October 2026
A loft staircase and storage brief for a London home
How to brief a London loft project around stair position, circulation, daylight, storage, room use and the checks that should happen before design decisions are fixed.
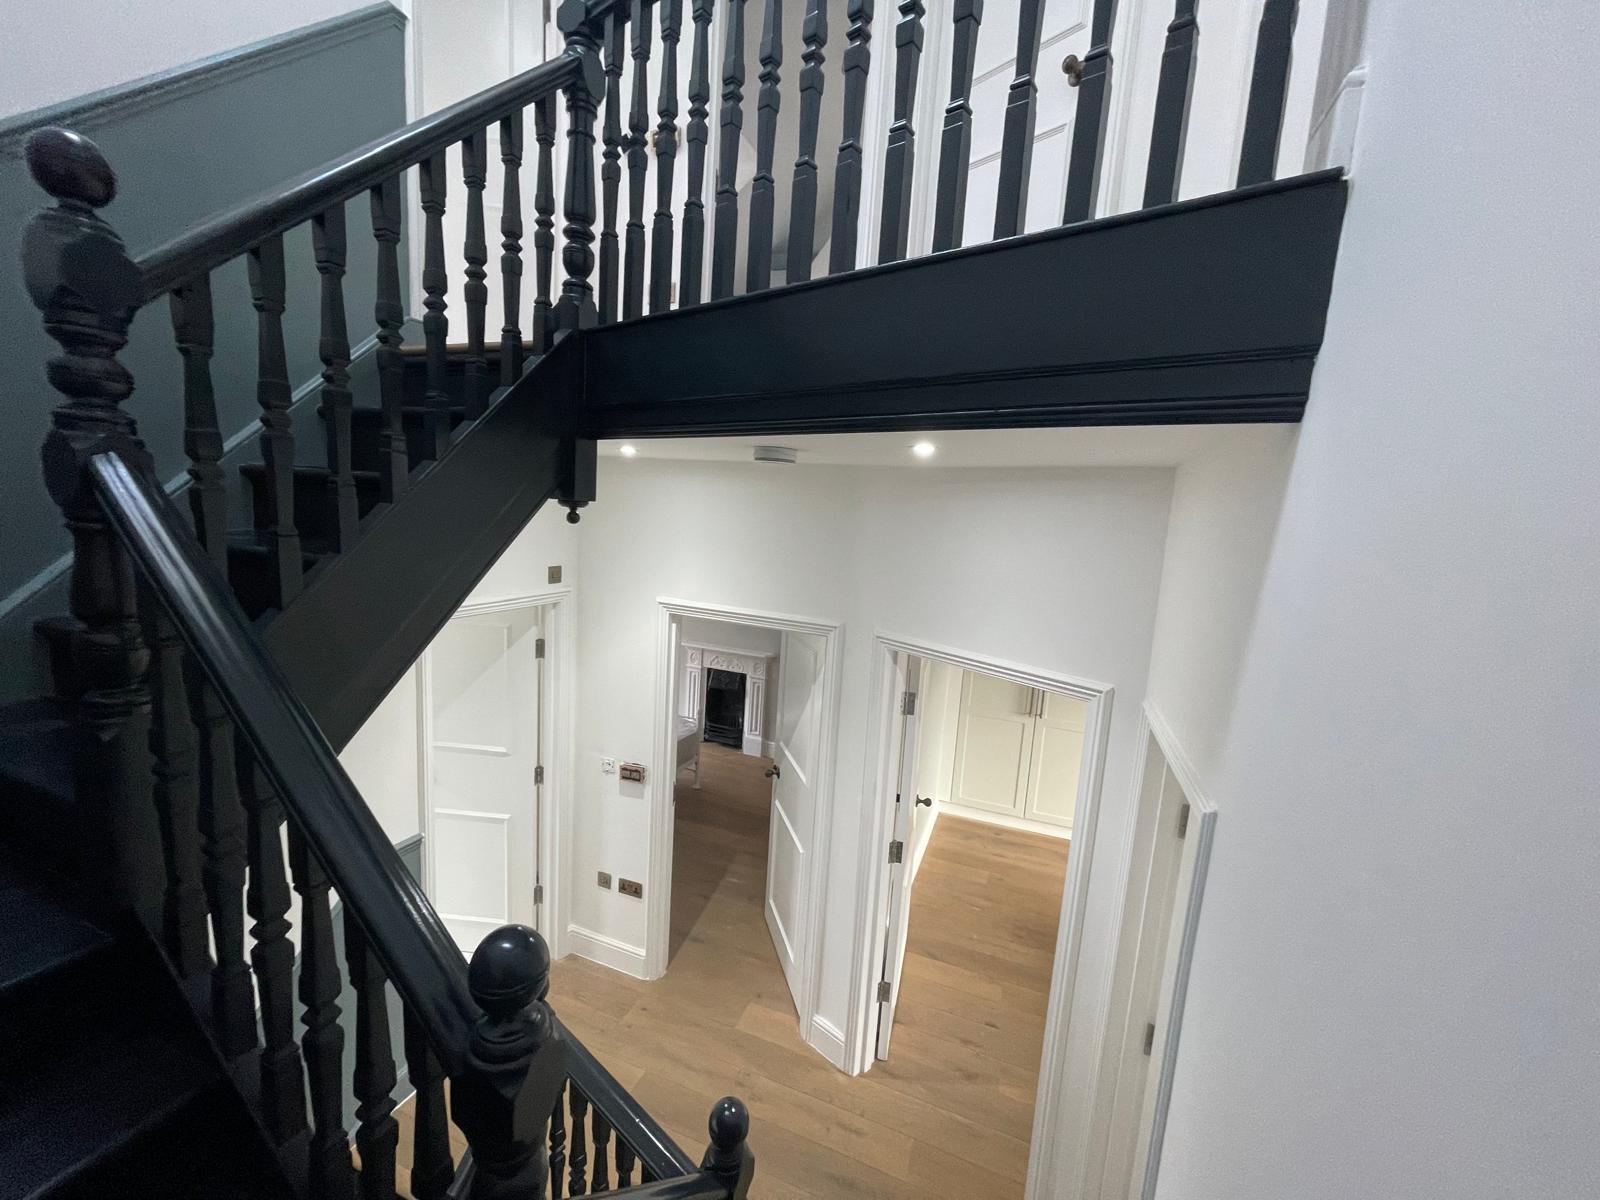
Let the stair shape the whole home
A loft staircase is a connection between two floors, so its position affects more than the new room. Start by drawing the route from the existing hall or landing and note what the stair removes from the floor below. A location near the centre of the house may create a direct route, while a stair at the edge may preserve more of an existing room. Both options need to be tested with doors, furniture, daylight and the daily movement of the household.
Ask to see the stair in plan and section. The section should show how the stair meets the loft floor, roof shape and ceiling below, and where people arrive at the top. Do not judge a stair only from a small plan symbol. Walk through the proposed movement in your mind: carrying laundry, bringing a box upstairs, opening a door and moving between the new room and the rest of the home.
Use the loft brief to describe the intended room, not just its area. It might be a bedroom, office, playroom, studio or flexible room. Explain the furniture, storage, light and privacy that matter. The stair location should support that use and leave a sensible relationship between landing, door and roof windows.
Turn awkward roof space into useful storage
Storage is often the difference between a loft that looks generous on a drawing and one that works every day. Mark the areas where roof height changes and decide what must be reached regularly, what can be seasonal and what should be kept in the main room. Eaves cupboards, low drawers, built-in wardrobes and open shelving each make a different visual and practical promise. Show the boxes, coats, luggage, books or equipment you expect to store.
Coordinate storage with insulation, services, roof windows, radiators, sockets and access panels through the design team. The specific construction decisions depend on the home and current guidance, so ask for them to be explained in the drawings and scope. Keep the storage doors, handles and ventilation choices aligned with the room finish rather than adding them after the roof space has been closed.
Daylight and privacy also belong in the brief. Consider where the bed, desk or seating will sit before placing roof windows. A view can make the room feel connected to the neighbourhood, while a more controlled opening may suit a private bedroom. Ask the team to check current planning and building-control questions for your property rather than relying on a generic loft diagram.
Loft staircase and storage checklist
Take these prompts into the first design conversation:
- State the loft room’s intended use and the furniture it needs.
- Compare stair positions with the floor below, landing and door routes drawn.
- Review the stair in plan and section, including the arrival at the top.
- List everyday, seasonal and specialist storage with approximate contents.
- Mark roof height changes, roof windows, services and access points.
- Ask the team to confirm current planning and building-control questions.
- Make sure stair, storage, finishes, protection and handover are in the scope.
Keep a simple sketch of the storage contents beside the plan. It helps distinguish a cupboard for daily clothes from a low area for seasonal boxes and stops valuable headroom being assigned without a purpose. Revisit the list if the stair or roof-window position changes.
A clear loft brief keeps the staircase, room use and storage working as one design. For a property-specific conversation before you fix the layout, book the free Suddeco Homes survey. Bring photographs, a sketch of the upper floor, your storage list and the room you want the loft to become.