Homeowner guides · Structural renovation · Published 5 October 2026
Opening up a London home: write the structural brief before the layout
A practical brief for an open-plan London renovation, covering the reason for the change, walls, structure, services, ceiling lines, temporary works questions and scope.
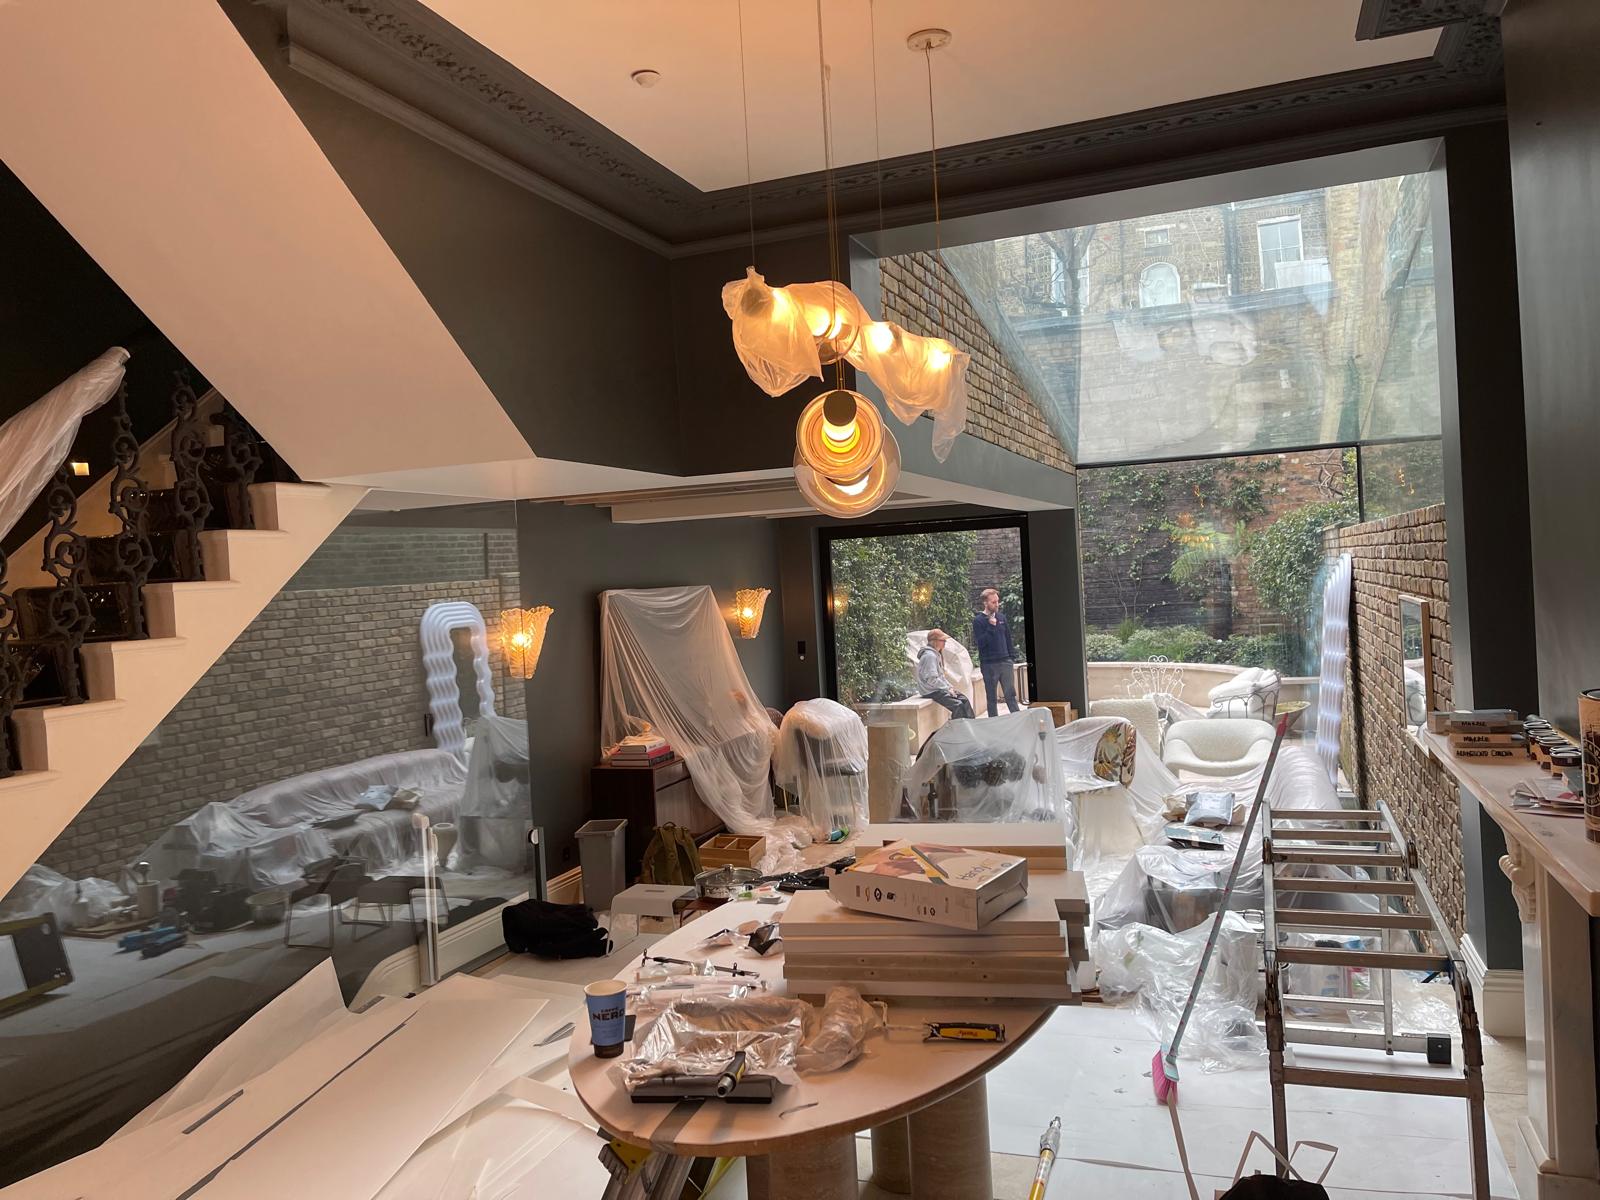
Start with the reason for opening up
Open plan is a design choice, not a default setting. Write down what the change should improve: a clearer route to the garden, better connection between cooking and dining, more daylight, easier supervision or a room that can adapt. Then describe what you do not want to lose. A door that closes, a quiet corner, a place for a television, storage, acoustic separation and a clear entrance can all be important parts of the brief.
Draw the existing rooms with furniture, doors, windows, fireplaces, cupboards and service points. Mark where people currently pause, queue, work or carry things. The drawing gives a structural engineer and designer a reason to test the proposed opening rather than treating a wall as an obstacle to erase. Do not assume that a wall can be removed or altered until the project team has inspected the house and explained the structural approach.
Compare more than one level of change. A wide opening, a partial opening, a framed opening or a reconfigured doorway may each deliver a different relationship between rooms. Sometimes keeping a short wall preserves storage or makes a kitchen feel settled. The right option is the one that improves the stated problem while giving the remaining rooms a clear purpose.
Coordinate structure, services and atmosphere
Structure is only one part of an open-plan decision. A support, beam or new post has a visual position, and that position affects furniture, lighting, ceiling lines and the route through the room. Ask for the structural idea to be shown on the architectural drawings so you can understand it as part of the interior. Discuss whether you want the support to disappear, align with joinery or become a deliberate feature.
Services often reveal the hidden cost of a layout change in time and coordination rather than in a single visible item. Mark plumbing, heating, electrical points, extraction, alarms and data routes on the existing plan. Ask how they will be moved, protected or incorporated. A kitchen sink, bathroom above, soil pipe or radiator can make one opening easier than another. Your project team can confirm the technical details after inspection; the homeowner brief should make the intended room use clear.
Think about sound, smell, privacy and future flexibility. An open kitchen may make conversation easier and also carry activity into a quiet room. A wide route may suit a party and feel exposed on an ordinary evening. Use furniture, screens, joinery, curtains and lighting to create degrees of separation without losing the connection that motivated the project.
Open-plan structural brief checklist
Use these questions before design or quotation:
- What daily problem should the opening solve, and what must remain?
- Which rooms, walls, fireplaces, doors, windows and services need inspection?
- Have you compared a wide opening, partial opening and reconfigured doorway?
- Where could supports, beams, posts, ceiling changes or joinery appear?
- How will plumbing, heating, lighting, extraction and alarms be coordinated?
- What will happen to storage, sound, privacy, smell and future flexibility?
- Does the scope name the structural design, temporary works questions, making-good and finishes?
A clear structural brief helps the design team test the opening against the whole house, with the reasons and tradeoffs visible before work starts. To discuss the layout with design, structural engineering and delivery in one conversation, book the free Suddeco Homes survey. Bring existing plans, photographs and the problem you want the project to solve.