Homeowner guides · Planning and preparation · Published 5 October 2026
Build a planning-ready homeowner pack for a London project
A clear, practical pack of drawings, photographs, context and design decisions to help a London homeowner discuss a project with the design team and check current planning information.
Tell a clear story about the property
A planning-ready pack begins with a clear description of the home and the change you want to make. Write the project in ordinary language: which rooms are affected, how the household uses them now and what the proposal should improve. Include the address, a simple site description and the relationship to adjoining properties. The aim is to give the design team a reliable starting point, not to present a generic case copied from another house.
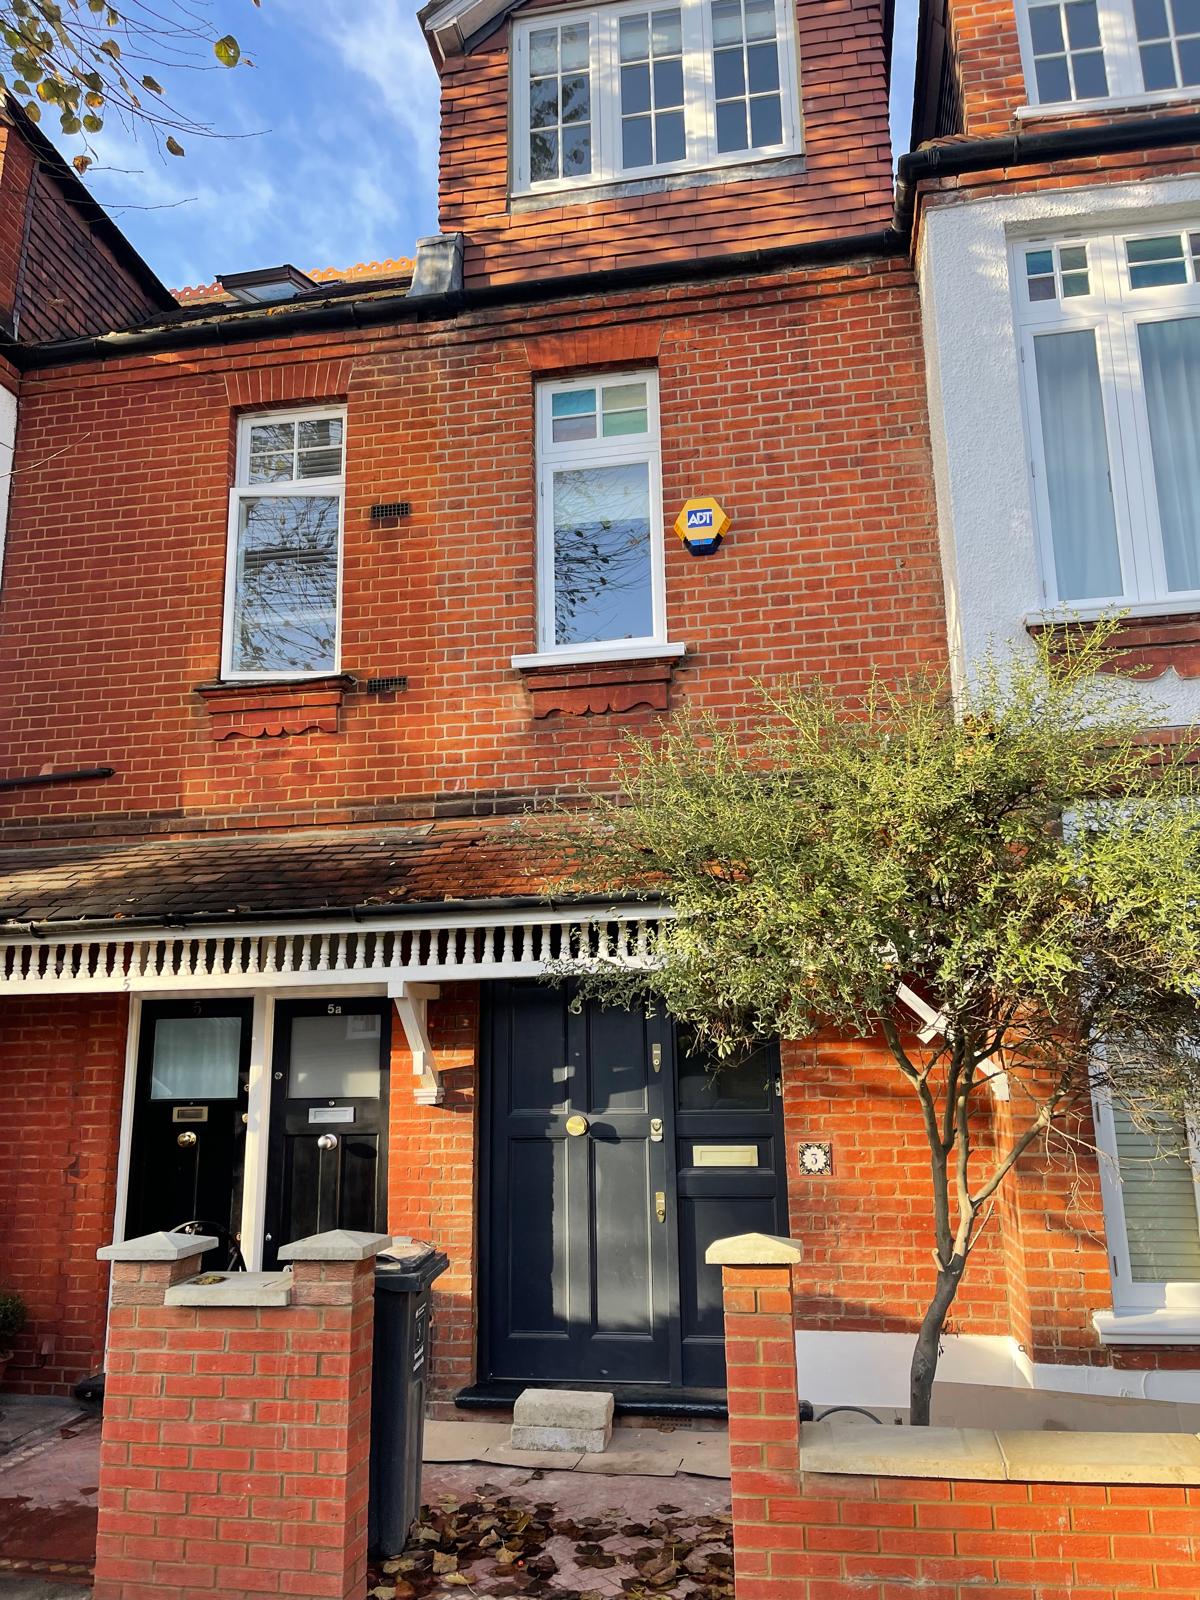
Photographs are useful when they are labelled and taken from consistent positions. Include the front, rear, side boundaries where visible, garden, neighbouring context, existing rooms, roof shape and the parts of the house that the project will touch. Add a short note to each image so somebody who has not visited can understand what they are seeing. Record the date and any uncertainty rather than filling gaps with assumptions.
Existing drawings, measurements and title or ownership information should be gathered in the format your design team requests. If you do not have accurate drawings, say so. A measured survey or site visit may be the right next step. Keep earlier plans marked as old so they are not mistaken for the current proposal.
Show design intent without overclaiming
Include the proposed plans, elevations, sections or sketches as they become available, together with a short explanation of materials, openings, roof form, garden relationship and how the design responds to the existing house. A planning conversation is easier when the reason for each visible change is explicit. Explain the internal use that motivates the extension, loft or alteration while keeping the statement factual and proportionate.
Planning information changes and can depend on the property and the local authority. Ask your designer to check current guidance for the address and to identify what is confirmed, what is still being tested and what needs specialist input. Do not copy a neighbour’s approval, a blog rule or an old fee into your pack as if it applies to your home. Keep a source note for the current council pages and the date they were checked.
Use the pack as a decision log as well as a submission aid. When the roof, window, material or boundary approach changes, update the drawing, photograph and explanation together. That makes it easier to see whether a design change solves the household problem or introduces a new question. It also gives the builder a cleaner brief after planning discussions are complete.
Planning-ready pack checklist
Organise your material around these headings:
- Address, property description, site context and the project purpose.
- Labelled current photographs with viewpoints and dates.
- Existing plans, elevations, sections, measurements and known uncertainties.
- Proposed drawings or sketches with the internal use they support.
- Notes on materials, openings, roof form, boundaries and garden relationship.
- A list of current guidance questions for the design team or local authority.
- A change log showing decisions, open questions and the latest drawing set.
Give every drawing and image a short filename or reference so a question can be answered quickly. If a photograph shows a boundary, window or roof condition that matters, point to it in the notes. A tidy pack saves time in conversations because the team can discuss the same evidence instead of trying to reconstruct it.
Keep the pack factual and current, and let the appointed design team confirm what applies to the property. For help turning your sketches, photographs and priorities into a coordinated London project brief, book the free Suddeco Homes survey. Bring the pack even if parts are incomplete; open questions are useful at the first conversation.