Homeowner guides · Renovation planning · Published 5 October 2026
How to sequence a London renovation while you live at home
A practical occupied-home renovation plan for making decisions, protecting daily life, coordinating trades and managing changes through the build.
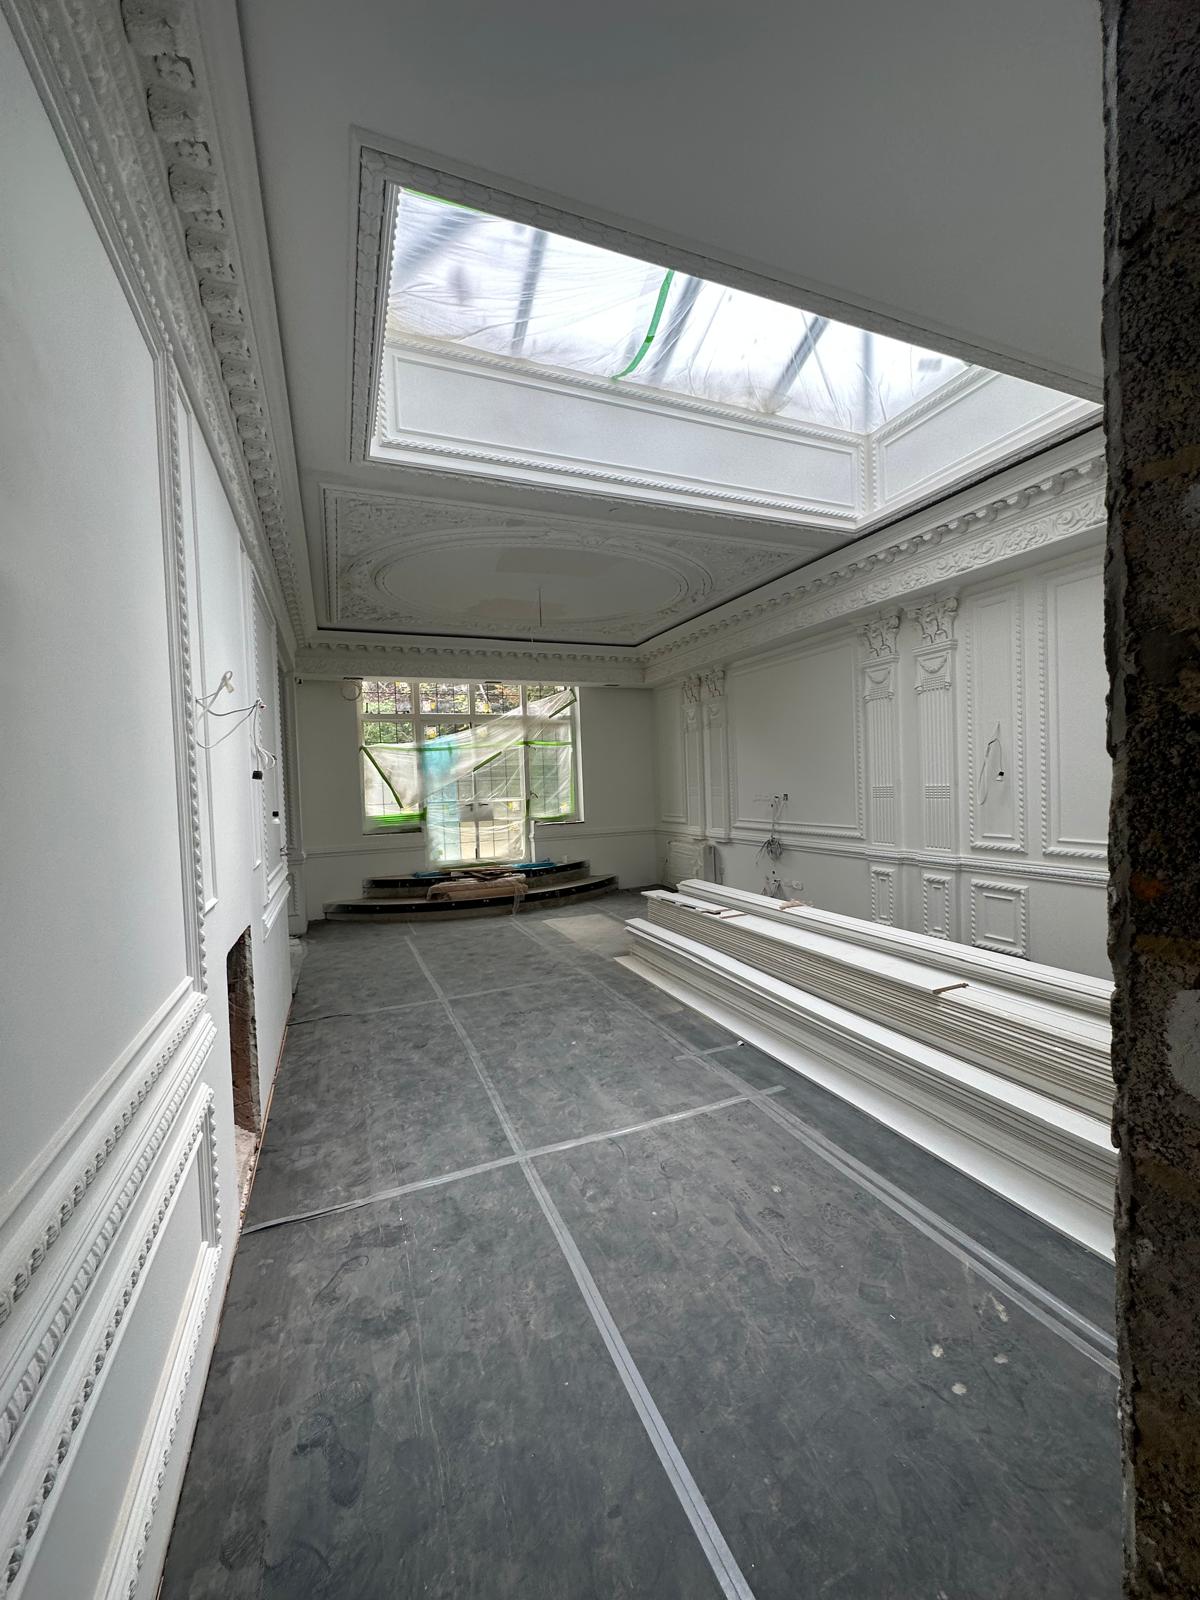
Plan the project around real life
Living through a renovation changes the brief. Start by listing the rooms and services your household needs each day, then mark which can be closed temporarily and which must remain available. Include school runs, home working, pets, deliveries, guests and anyone who needs a quiet or accessible route. The list gives the designer and project manager a practical order for the work and a way to discuss temporary arrangements early.
Separate decisions into three groups: choices that set the plan, choices that affect the specification and choices that can wait until later. The position of a stair, wall or bathroom affects many other decisions. A handle finish can usually follow the room plan. Keeping those groups visible prevents late aesthetic choices from distracting the team from access, services and protection.
Walk the house as a site. Identify the entrance for workers and materials, areas for deliveries, a place for tools, surfaces that need protection and routes that must stay clear. Photograph existing finishes and agree how the condition of retained rooms will be recorded. Clear arrangements reduce uncertainty when several parts of the home are in use at the same time.
Sequence decisions, work and communication
A useful sequence often begins with a settled brief and coordinated drawings, followed by surveys and design decisions that affect the structure, services and openings. Procurement and long-lead selections should be discussed before the site needs them. Enabling work, strip-out, structural changes, first-fix coordination, finishes and handover each need a clear owner. The exact order depends on the home, so ask the project team to show the proposed sequence and its assumptions.
Keep a simple decision log. For each open question, record the decision, who confirmed it, what drawing or scope it changes and when it is needed. If the household changes direction, discuss the effect on adjacent work before giving an informal instruction. This is especially useful when an occupied home reveals an existing condition that was hidden before opening-up. The goal is a calm way to make a choice, not a promise that every unknown can be removed.
Agree how updates will be shared and how access will work. A short weekly conversation can cover completed work, next decisions, deliveries, protection and any risk to the household routine. Ask for plain explanations of changes and keep the latest drawings and scope in one place. Good communication is part of the design of an occupied renovation.
Occupied-renovation checklist
Use this checklist before work starts:
- List rooms, services, routines and access routes that must remain usable.
- Choose the household’s temporary arrangements and review them by phase.
- Mark delivery, storage, waste, worker access and protected surfaces.
- Separate plan-changing decisions from finish choices that can wait.
- Confirm the drawings, scope, responsibilities and decision deadlines.
- Set a regular update rhythm and one place for current information.
- Record retained finishes, agreed protection and the route for changes.
Keep one visible decision board for the next household-impacting choice. It can show the question, the person answering it, the drawing affected and the date by which the answer is needed. This small habit helps a busy family see what is genuinely open and what has already been agreed.
A renovation is easier to live through when the project sequence reflects the household rather than treating everyday life as an interruption. For a joined-up conversation about scope, design and delivery, book the free Suddeco Homes survey. Bring a floor plan, your weekly routine and the rooms you hope to keep in use.