Homeowner guides · Extensions and daylight · Published 5 October 2026
Rooflights for a London house extension: daylight, ventilation and layout choices
A practical brief for choosing rooflights in a London extension, balancing daylight, privacy, glare, ventilation, structure and the way the room will be used.
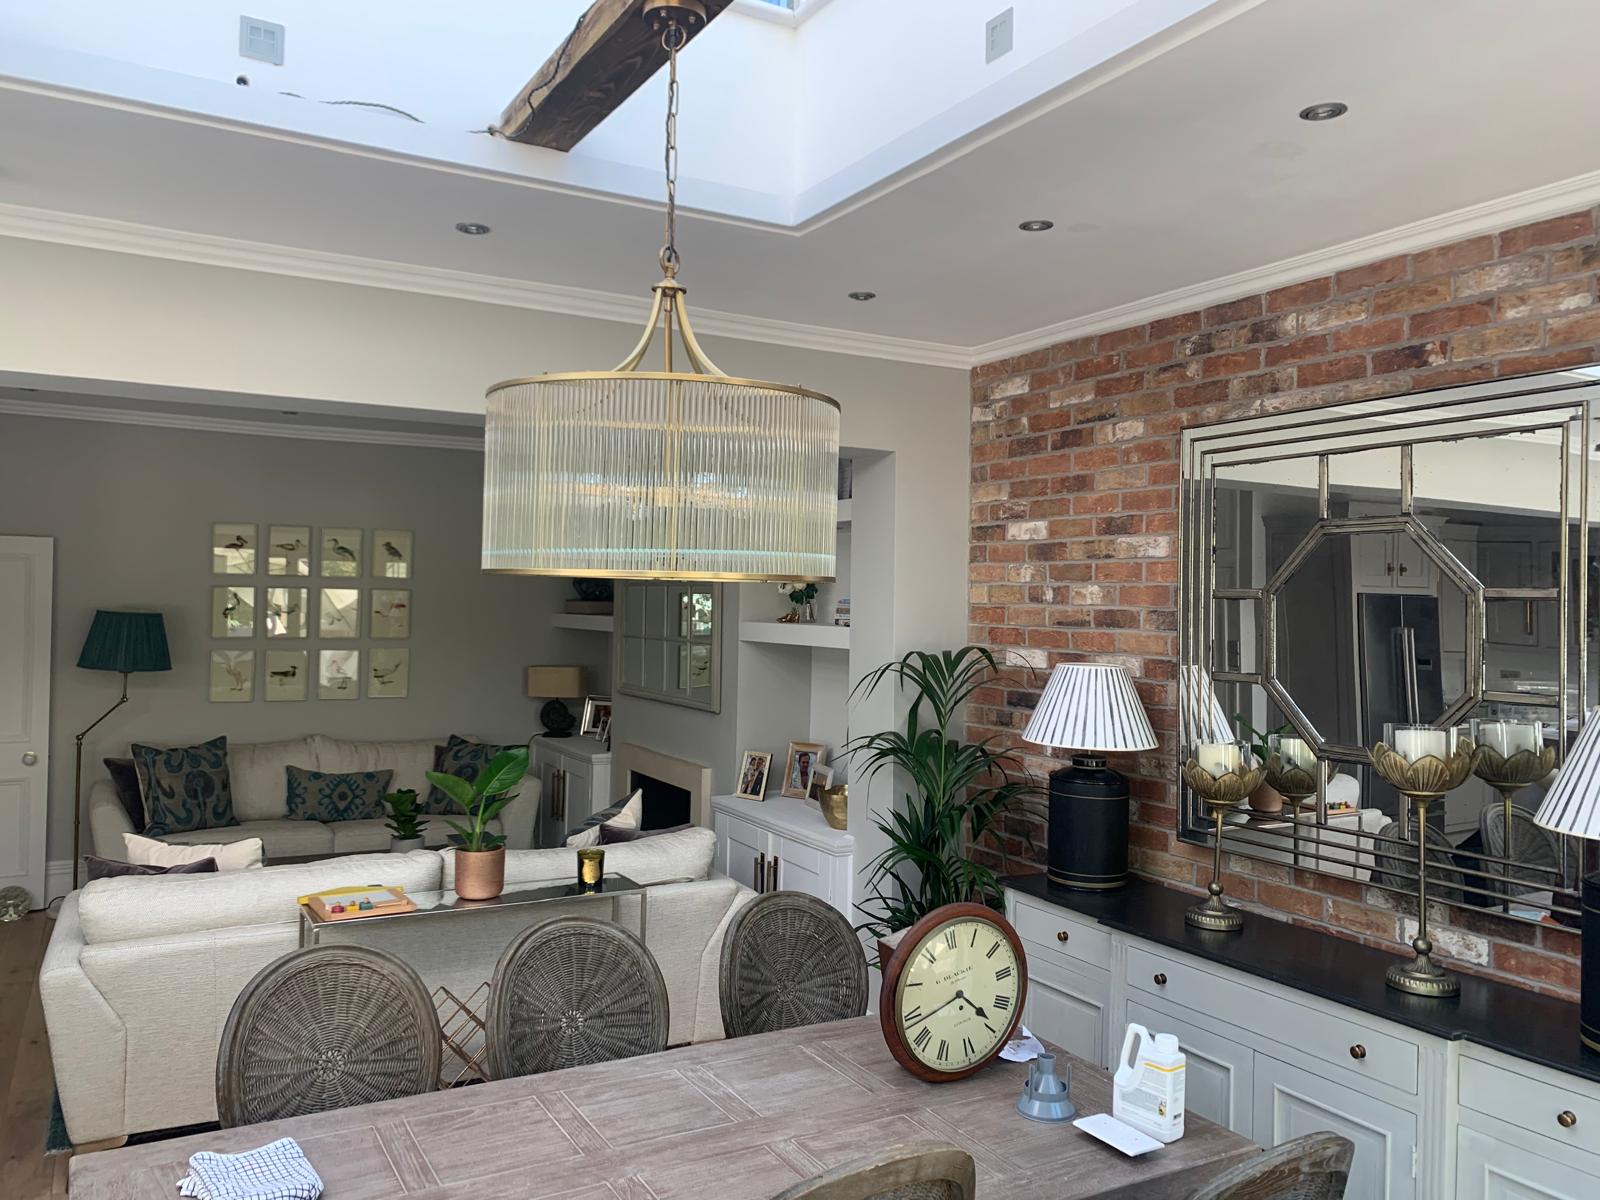
Start with the room, not the product
A rooflight works best when it solves a clear problem in the room below. Begin by describing the space at different times of day: where will people cook, read, work, eat or sit? Mark the furniture you expect to keep, the route from the existing house and the views you want to preserve. A rooflight over a circulation route can pull light into the centre of a plan, while one over a dining table can make the table the visual focus. Those are different design decisions even when the products look similar.
Look at the roof shape and the rooms above it before choosing a position. A flat roof, a pitched roof and a roof close to a boundary each create different opportunities for light, privacy and maintenance. A high-level opening may bring useful sky light while avoiding a direct view into a neighbouring room, but it may also be harder to reach. A lower opening can connect the room to the sky more directly and may help with ventilation, but it needs a considered furniture and blind plan.
Ask whether the extension needs one strong pool of light or an even spread across several uses. Multiple openings can support a long room, yet they also affect roof structure, ceiling lines, blind positions and the visual rhythm of the interior. The simplest brief gives your designer a plan with furniture, a section showing ceiling height and a note about the light quality you want. That prevents a catalogue choice from driving the room.
Balance light, comfort and privacy
Daylight is only one part of the decision. Direct sun can create glare on a laptop, television or polished worktop, and a bright opening can change how colours look through the day. Consider the direction of the roof plane, the seasons in which the room will be used most and whether a neighbouring property could look across the opening. A blind, screen or planting strategy may be part of the design from the beginning rather than an afterthought.
Ventilation needs a practical conversation too. Decide whether the room should have an opening that can be reached by hand, a controlled opening, or another way of clearing cooking smells and stale air. Your project team can coordinate the choice with the ceiling, lighting, alarms and joinery. Ask them to explain cleaning access, rain response, condensation management and what happens if the opening needs attention later.
Material and finish choices should relate to the rest of the extension. A quiet rooflight can disappear into a simple ceiling, while a more expressive opening can become an architectural feature. Compare the visual effect, maintenance plan and replacement route alongside the initial specification. The right decision is the one that still makes sense when the room is furnished, the sun is low and the opening needs cleaning.
Build a rooflight project brief
Give your designer a short brief that can be tested against the plan, section and external elevations. Include the room uses, desired views, privacy concerns, furniture positions, blind preference, ventilation preference and the ceiling finish you expect. Ask for two or three layout options so you can compare a central opening with a distributed arrangement before the roof design is fixed.
Use these questions in the first design meeting:
- Where should daylight arrive, and what will be underneath the opening?
- When might glare, heat or overlooking be uncomfortable?
- How will the opening be operated, shaded, cleaned and maintained?
- How will it coordinate with roof structure, lights, services and the ceiling finish?
- What should be shown on the drawings so the builder can price the same intent?
Rooflight decisions sit within the wider extension scope, so keep them with the room layout, roof build-up and quotation rather than treating them as a late product swap. For a joined-up starting point, use the free Suddeco Homes survey and bring your sketches, photographs and priorities. The survey is a chance to discuss the whole project before a roof opening becomes difficult to move.