Homeowner guides · Extensions and doors · Published 5 October 2026
Sliding, folding or hinged? Choosing glazed doors for a London extension
How to compare sliding, folding and hinged glazed doors by movement, furniture, thresholds, privacy, maintenance and the relationship between a London extension and its garden.
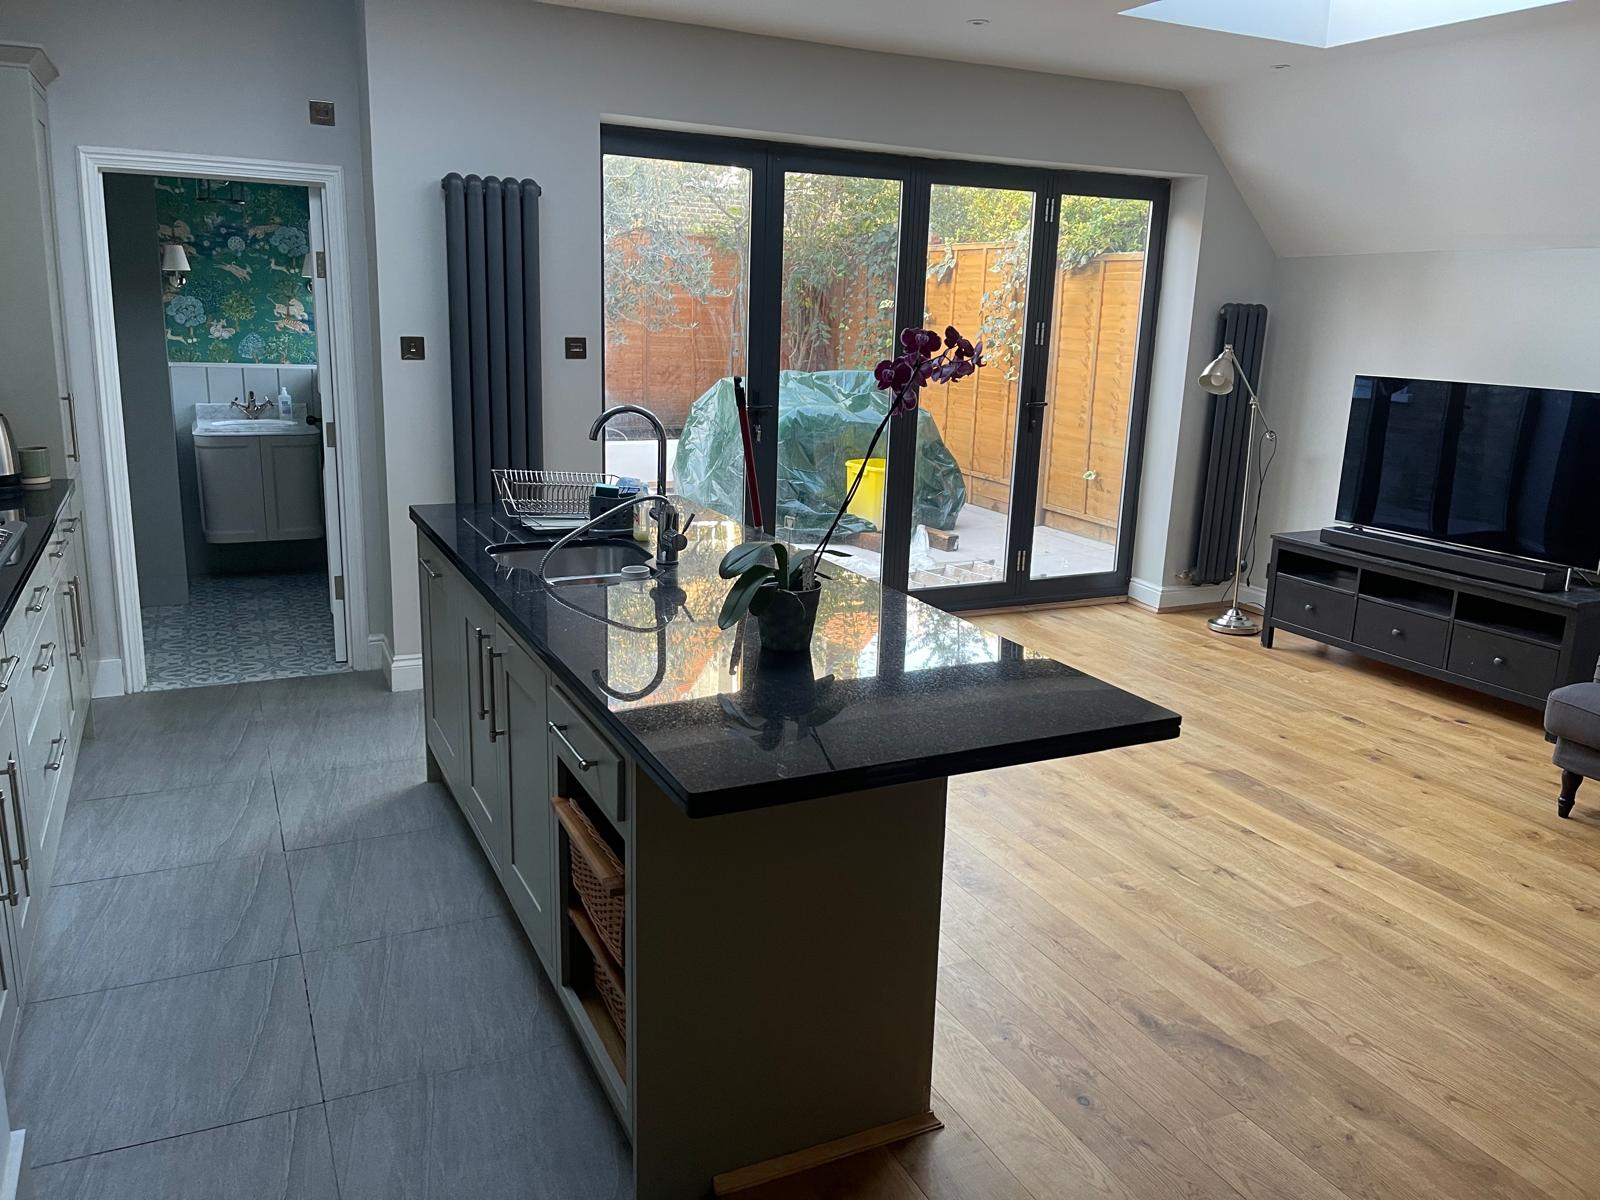
Choose the movement that fits the room
The best glazed door is the one that suits the room when it is closed, partly open and fully open. Start with the plan rather than a brochure. Draw the sofa, dining table, kitchen run, radiators, artwork and the route to the garden. A sliding door keeps a clear area in front of the opening, while a folding arrangement needs a place for panels to stack. A hinged leaf needs swing space and a comfortable route around it. Those differences can change the usable room more than the frame colour.
Consider the everyday opening pattern. Will one person step out with a cup, will several people move between kitchen and garden, or will the doors usually remain closed for privacy? A large opening can support a strong garden connection, but it can also reduce wall space for storage and furniture. A smaller, carefully placed opening may give a calmer interior and leave room for shelving or a worktop. Ask to see each option furnished and with the chosen blinds or curtains.
Think about the view in both directions. From the sofa, do you want a broad frame of planting or a narrow sightline to a particular tree? From the garden, should the extension read as one room or as a set of openings? The opening rhythm, mullions and head height should relate to the existing house and the rooflights, rather than being selected in isolation.
Compare thresholds, privacy and maintenance
A door choice affects the transition between inside and outside. Discuss the threshold, the direction of travel, the floor finish and how the junction will be cleaned. A flush-looking connection may require careful coordination of levels and drainage; the delivery team should explain the detail in plain language and show it on the drawings. The aim is to avoid a visual or practical surprise when flooring, paving and doors meet.
Privacy and security deserve equal attention to the open-door moment. Look at the sightline from the street, neighbours and garden, and decide whether you need a blind, screen, planting or a different opening position. Ask how the doors are locked, operated and maintained, without assuming that one mechanism suits every household. Children, pets, mobility needs and the strength required to move a panel all belong in the conversation.
Compare cleaning access and replacement planning too. Tracks collect dirt, large panes need safe cleaning and seals or hardware may need attention over time. Ask who is responsible for supplying, fitting and adjusting the doors, and make sure the quoted scope names the opening size, finish, threshold intent, handles and associated making-good. Clear descriptions make later comparisons easier.
Use a glazed-door decision sheet
Before you choose, write down the decision in a way that your designer and builder can price consistently:
- Draw furniture, circulation and the required panel stack or swing.
- Describe the usual opening pattern and who will operate the doors.
- Mark the preferred garden view, privacy concerns and shading plan.
- Confirm the internal floor finish, external paving and threshold intention.
- Ask how cleaning, adjustment, security and future maintenance will work.
- List the frame, glass, handle, blind and making-good assumptions in the scope.
- Compare the closed-room view as well as the fully open connection.
There is no universally best opening system. The useful question is which arrangement gives your household the right balance of wall space, movement, garden connection, privacy and care. If you want help turning the idea into a coordinated extension brief, book the free Suddeco Homes survey and bring a plan, photos and the options you are considering.