Homeowner guides · Heating and interiors · Published 5 October 2026
Underfloor heating in a London renovation: write the project brief first
A homeowner brief for considering underfloor heating alongside floor build-up, room use, controls, finishes, joinery and the sequence of a London renovation.
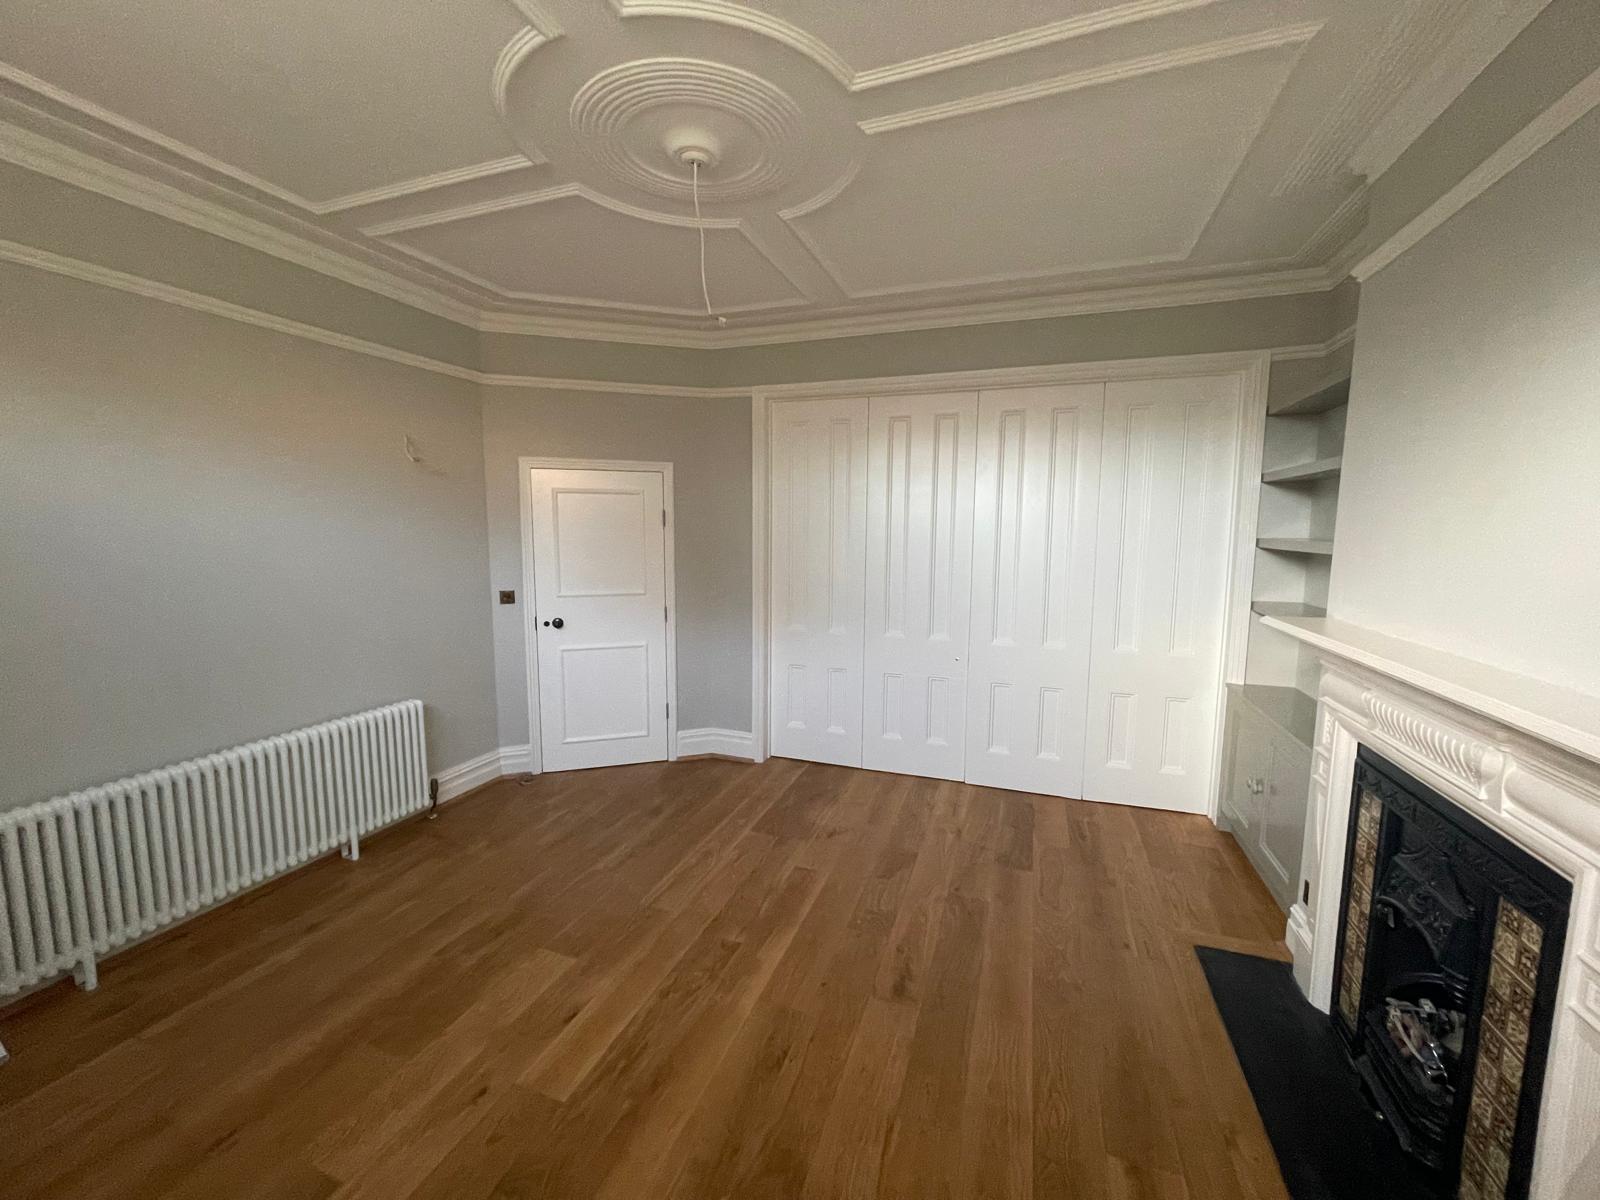
Decide what comfort means in each room
Underfloor heating is a room-planning decision as much as a heating decision. Begin by describing the rooms where you want a different experience underfoot: a kitchen used early in the morning, a bathroom, a circulation space or a living room with a particular floor finish. Some rooms may benefit from a clear floor with no visible emitters, while others may need wall space for storage, artwork or joinery. The brief should explain the reason for exploring the system before anyone selects a product.
Record how each room is used and furnished. Note rugs, fixed cupboards, kitchen units, sanitaryware, seating and areas that need clear access. Consider the floor finish at the same time because timber, tile, stone and resilient surfaces each bring different design and installation questions. Ask the designer and delivery team to explain the proposed floor build-up in a section, including where transitions and thresholds occur.
There are different approaches, including systems that sit within a floor build-up and systems that are considered where depth is limited. The appropriate choice depends on the existing construction, the rooms included, the available depth and the wider heating design. Treat any general product description as a prompt for questions, not as a promise about performance in your house.
Coordinate controls and the build sequence
Controls should make sense to the people who will use the rooms. Decide whether different rooms need different schedules, whether a bathroom should feel ready at a particular time and how the controls will sit alongside the rest of the home. Keep the language simple in the handover information. A beautiful installation is less useful if nobody knows which room a control serves or what maintenance is expected.
Sequence matters because floors are connected to doors, skirting, kitchen units, stairs and existing levels. Ask for a coordinated plan showing the heating zones, floor finishes, thresholds and fixed furniture before the work begins. Make sure the quotation says who designs, supplies, fits, tests and commissions the system, and how changes to the floor plan will be handled. If the project includes other heating work, keep the responsibilities clear so one trade is not waiting on another.
Think about repair and future alteration. Photograph the installed layout before finishes cover it and keep the final drawings with the house records. Ask where isolation points, controls and service information will be found. Your project team can confirm the technical details that depend on the existing home and current guidance; your role is to make the intended use and finish unambiguous.
Prepare an underfloor-heating brief
Use this checklist before a design meeting or quote comparison:
- List the rooms, comfort goals and daily use patterns.
- Mark fixed furniture, rugs, joinery and areas that should remain clear.
- Name the preferred floor finish and show transitions to adjacent rooms.
- Ask for a section showing floor depth, thresholds, stairs and doors.
- Describe the control logic in ordinary household language.
- Confirm who designs, supplies, installs, tests and explains the system.
- Ask how the layout and records will support future maintenance.
Keep the heating idea attached to the renovation plan rather than adding it after the floor and kitchen decisions have been made. A joined-up brief lets you compare comfort, appearance, floor level, controls and delivery responsibilities honestly. To review the house and the rooms you are considering, book the free Suddeco Homes survey. Bring floor plans, photos, the preferred finishes and any existing heating information.