Loft Conversion Cost in London: What You Will Pay in 2026
Last updated: 3 October 2026
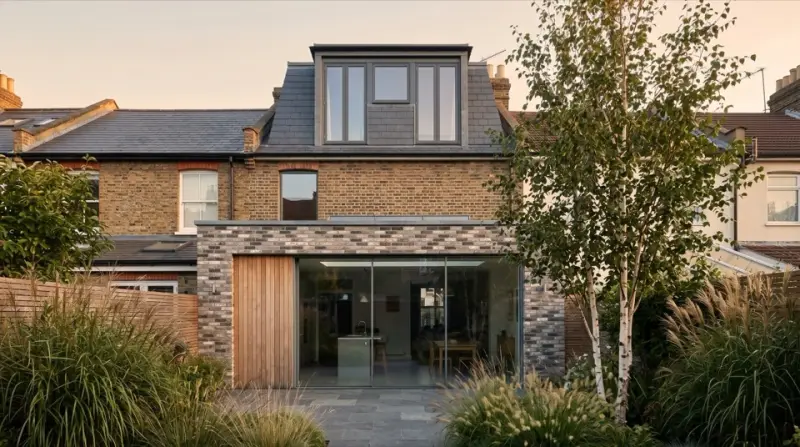
See it for your own home: put in your address and get free concept drawings and an indicative price. Get my free concept → Or see our Loft Conversions →
Loft conversion prices in Greater London sit well above the national picture. Across the UK a loft conversion runs at £1,500–£2,500 per m² including VAT, but London projects typically carry a 30–50% premium. That puts a 20 m² conversion at £39,000–£60,000, a 30 m² dormer at £58,500–£90,000, and a 40 m² conversion at £78,000–£120,000, all inclusive of VAT at 20%.
Those are indicative 2026 estimates, not quotations. What you actually pay depends on your roof structure, how much scaffolding your street will take, whether your borough treats your address as a conservation area, and how your neighbours respond to a party wall notice.
What a loft conversion costs in London
The table below is the practical starting point. It assumes a standard London terrace or semi with a conventional cut roof, a straightforward staircase position, and a mid-range specification.
| Loft size | Low estimate (inc. VAT) | High estimate (inc. VAT) |
|---|---|---|
| 20 m² | £39,000 | £60,000 |
| 30 m² | £58,500 | £90,000 |
| 40 m² | £78,000 | £120,000 |
Cost per m² also moves with the type of conversion, because each type changes how much of the existing roof you keep:
| Conversion type | Cost per m² (inc. VAT) | Typical 30 m² total |
|---|---|---|
| Velux / rooflight | £1,500–£2,000 | £45,000–£60,000 |
| Dormer | £1,800–£2,500 | £54,000–£75,000 |
| Hip-to-gable | £2,000–£2,800 | £60,000–£84,000 |
| Mansard | £2,200–£3,000 | £66,000–£90,000 |
Why London loft conversions cost more
The London premium is not a single charge. It is a stack of smaller ones, and knowing them helps you interrogate a quote.
- Labour rates. London trades charge materially more per day than elsewhere in the UK, and loft work is labour-heavy: framing, insulation, plastering and finishing are all hand time rather than material cost.
- Scaffolding and access. Most London terraces need scaffolding to the front and rear, and many streets need a parking suspension or a licence to occupy the highway. Narrow plots with no rear access mean materials are carried through the house.
- Deliveries and waste. Skips need permits, and some addresses cannot take a skip at all, so waste leaves by van in multiple loads.
- Period roof structures. Victorian and Edwardian cut roofs are generally straightforward. Homes built after about 1965 usually have trussed rafters, which must be altered or replaced before the space can be used — typically adding £3,000–£8,000 (inc. VAT).
- Party wall work. A rear dormer or any change to a party wall triggers the Party Wall etc. Act 1996. See below for London-specific fees.
- Conservation areas and Article 4 directions. Large parts of inner London have permitted development rights for roof alterations restricted or removed, which means a full application and a longer programme.
Planning permission realities in London
Nationally, most loft conversions fall within permitted development. The limits that matter are: no more than 40 m³ of additional volume for a terraced house, 50 m³ for a semi or detached house, no extension beyond the plane of the existing roof slope on the principal elevation, materials matching the existing house, no veranda or balcony, and no window opening onto a neighbouring property closer than the rules allow. A dormer must sit back from the eaves and must not extend above the highest part of the roof.
In London those rights frequently do not apply. If your property is in a conservation area, is listed, or is covered by an Article 4 direction, you will need householder planning permission, which costs £206 and is not subject to VAT. A full application, where the proposal falls outside the householder route, costs £462. Decisions typically take 8–12 weeks, and the clock only starts once the application is validated.
Validation is where London boroughs differ most. Some ask for a design and access statement, a roof plan at a specified scale, a heritage statement, or a streetscape elevation. A heritage statement for a listed building typically costs £600–£2,400 (inc. VAT). If you want written proof that your scheme is lawful under permitted development — useful when you sell — a Lawful Development Certificate for proposed work costs £103.
If your roof is modest and the volume is borderline, it is worth checking the exact measurement before you design. Volume is calculated on the new roof volume, not the floor area gained, and a small overrun is a common reason a scheme that looked like permitted development becomes a planning application.
Party wall agreements for London lofts
Loft conversions involve the party wall more often than homeowners expect. Cutting a dormer into a shared roof slope, inserting a steel beam into a party wall, or raising a party wall to support new roof structure all bring the Act into play. Notice must be served, and if your neighbour dissents, surveyors are appointed.
London fees reflect demand:
- Central and west London: £1,500–£2,500 for an agreed surveyor; £3,500–£6,000 where two surveyors are appointed. A third surveyor, if needed, adds £500–£1,500.
- Outer and east London: £1,200–£2,000 for an agreed surveyor; £2,800–£5,000 for two.
A schedule of condition of the neighbour's property costs around £200–£600 and is money well spent: it records the state of their decoration and roof before work starts. In practice, most London loft party wall matters resolve with one agreed surveyor, so budget for that and treat a two-surveyor outcome as the downside case rather than the plan.
Building regulations: what London building control will check
Building regulations approval is required for every loft conversion, whether or not you need planning permission. In London, budget £600–£1,000 through your borough's building control team, or £900–£1,200 for a private approved inspector. Approval covers:
- Structure. Floor joist sizing and strengthening, beam design, and — for dormers — the framing that carries the new roof. A structural engineer typically costs £900–£1,500 for a loft conversion, rising to £1,100–£2,500 in London.
- Fire safety and escape. A protected escape route from the new room to the front door, fire doors to the appropriate standard, and interlinked smoke and heat alarms. If your ground floor is open-plan, the escape route needs careful design and this is a regular source of extra cost.
- Thermal performance. Insulation to the current Part L targets, which in a loft means insulating the roof slope and any new dormer cheeks and roofs to a good standard.
- Staircase. Headroom, going, rise and guarding on the new stair.
Building control inspects at defined stages: typically when the structure is exposed, after insulation, and at completion. Missing a stage is the most common cause of a delay, so agree the inspection schedule with your builder before work starts.
What actually drives your London quote
| Item | Typical London cost (inc. VAT) | Notes |
|---|---|---|
| En-suite bathroom | £5,000–£12,000 | Depends on soil pipe route; higher where the stack is far from the new room |
| Straight staircase | £1,000–£2,500 | Spiral or bespoke: £3,000–£7,000 |
| Altering the floor below for the stair | £2,000–£5,000 | Common in Victorian terraces with a tight landing |
| Rooflights | £800–£1,500 each | Supplied and fitted |
| Premium finishes | £10,000–£25,000 | Engineered oak, bespoke joinery, underfloor heating, smart controls |
| Structural engineer | £1,100–£2,500 | London rates |
| Building regulations | £600–£1,000 | Borough building control |
| Party wall | £1,200–£2,500 | Agreed surveyor, outer to central London |
| Scaffolding and access | £1,000–£3,000 | Parking suspensions and licences are extra |
| Contingency | 10–15% of build cost | Non-negotiable on period property |
A typical quote includes the structural work, insulation, electrics, lighting, plastering, flooring, windows and a staircase. It usually excludes the bathroom fit-out, bespoke joinery, furniture and decoration. Always establish whether VAT is included, because a 20% difference on a £70,000 job is £14,000.
Typical London timeline
A Velux conversion usually takes 4–6 weeks on site. A dormer takes 6–10 weeks. A mansard can run 10–14 weeks because it involves replacing the roof slope. Before construction, allow 2–4 weeks for measured drawings and 8–12 weeks for a planning decision if you need one, plus up to two weeks to discharge conditions. Scaffolding, party wall awards and building control sign-off each sit on the critical path, so a project started in October is often finishing in the new year.
Most homeowners stay in the property throughout. The disruptive phases are the roof opening and the staircase installation, which are usually a fortnight apart and last a few days each.
How to keep the cost down without cutting corners
- Fix the layout before builders price it. Changes on site are the single biggest cause of overruns, and London labour makes every variation expensive.
- Keep the staircase over an existing landing if you can. Reconfiguring the floor below is often avoidable with a slightly different stair design.
- Choose a roof lantern or rooflights over large areas of structural glazing — the cost difference is thousands, not hundreds.
- Specify standard sheet sizes and standard door and window sizes for the dormer. Bespoke frames carry both a material and a lead-time penalty.
- Talk to your neighbours early. A cooperative neighbour who accepts one agreed surveyor can save you £1,000–£2,000.
- Get the design settled while the planning application runs, not after. Otherwise the build programme stalls the moment consent lands.
Getting a price that reflects your address
London averages are a starting point, not an answer. Two streets in the same borough can differ by tens of thousands of pounds depending on roof structure, access and what neighbouring applications have been approved. Our free concept service checks your address and what has been approved nearby, then produces concept drawings and an indicative cost. If you want measured drawings to put in front of builders, the Concept package is £995; Design + Planning, which covers the planning application, building regulations drawings and structural engineering, is £2,495; and Design to Build, where we build it at a fixed quote, starts at £4,500.
Whatever route you take, ask every builder for a written schedule of works broken down by element. A London loft quote that arrives as a single lump sum cannot be compared with any other, and that is usually the point.
Frequently asked questions
How much does a loft conversion cost in London?
A 20 m² conversion typically costs £39,000–£60,000 including VAT, a 30 m² dormer £58,500–£90,000, and a 40 m² conversion £78,000–£120,000. London carries a 30–50% premium over the national average. These are indicative 2026 estimates.
Why are loft conversions more expensive in London?
Higher labour rates, scaffolding and parking licences, restricted rear access, a high proportion of period and trussed-roof properties, and near-universal party wall involvement. The premium is a stack of smaller costs rather than one London surcharge.
Do I need planning permission for a loft conversion in London?
Often not, if the scheme stays within permitted development: 40 m³ of additional volume for a terrace, 50 m³ for a semi or detached house, with a dormer that does not extend beyond the existing roof slope. Conservation areas, listed buildings and Article 4 directions remove those rights, in which case householder planning permission costs £206.
How much does a party wall agreement cost for a London loft?
Budget £1,500–£2,500 for an agreed surveyor in central or west London, or £1,200–£2,000 in outer and east London. If your neighbour appoints their own surveyor, expect £2,800–£6,000. A third surveyor adds £500–£1,500.
Does a loft conversion need building regulations approval?
Yes, always, whether or not planning permission is required. In London, approval costs £600–£1,000 through the borough or £900–£1,200 via a private approved inspector. It covers structure, fire safety and escape, thermal performance and the staircase.
How long does a London loft conversion take?
A Velux conversion takes 4–6 weeks on site, a dormer 6–10 weeks, and a mansard 10–14 weeks. Allow 2–4 weeks for drawings beforehand and 8–12 weeks for a planning decision if you need one.
How much does an en-suite add to a loft conversion?
Adding a bathroom or en-suite adds £5,000–£12,000 including VAT. The figure depends on the route to the soil stack; where the stack is far from the new room, expect the upper end of that range.
Can I convert a loft in a flat I own?
Not in the same way. The roof is usually communal, so you need the freeholder's consent and normally a licence to alter, plus agreement from other leaseholders if you have a share of freehold. It is a legal process before it is a building one.
Price your loft from your own address
Get a free render of your finished loft plus an indicative London price, based on what has been approved near you.
Get your free concept →