
Loft conversions in London, designed and built by Suddeco
Rooflight, dormer and mansard options. Stair, insulation and fire planning included. Designed, approved and built by Suddeco.
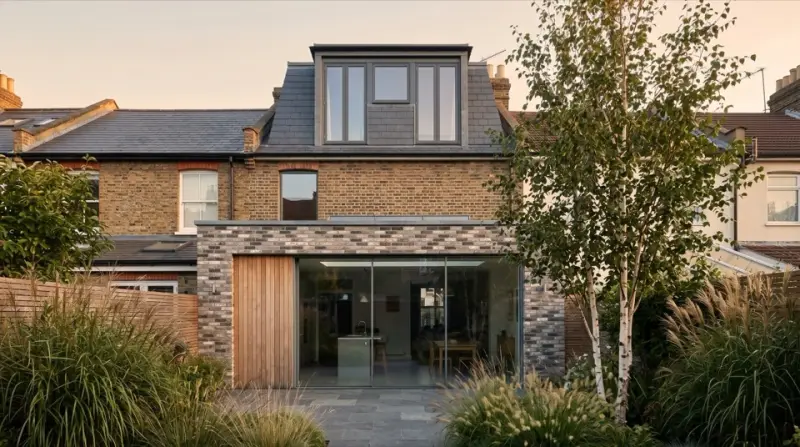 Indicative render, confirmed on survey
Why Suddeco
Suitability checked early
Roof form, head height and access can be checked before work is priced.
Structure and access planned
Stairs, structure and fire safety are planned with the new room in mind.
Occupied homes handled sensibly
Sequencing helps roof, structural and fit-out stages work together.
See real layouts first
Existing and proposed plans for your type of house. Pick one and add your address.

Existing ground floor

Proposed ground floor
Render (illustrates the type)
Making roof space work as part of the house
Unused roof space is frustrating when the rest of the house is already working hard. We build loft conversions that turn that space into a bedroom, office or other usable room, with the approach shaped by roof form, head height and how the staircase can fit. Rooflight, dormer, hip-to-gable and mansard schemes all change the structure and space in different ways, so the planning has to be practical from the start. With Suddeco, drawings, feasibility information and quantities help set the job up before structural work begins.
Planning the structure, stairs and occupied home
A good loft project depends on more than adding floor area. Stair position, floor strengthening, insulation, fire safety, natural light and the route for services all need sorting while the house is often still occupied. We sequence the roofing, structural and interior stages so weatherproofing and fit-out happen in a sensible order. Choosing Suddeco means the management side stays close to the build, which matters when several trades are working above your ceiling.
Frequently asked
Is our loft suitable for conversion?
Suitability usually comes down to roof form, available head height, access for a staircase and the amount of structural alteration needed. Drawings or survey information help, but even a first discussion about the roof shape and existing layout can narrow things down quickly.
What needs planning apart from the new room?
A loft job also needs careful thought about stairs, floor strengthening, insulation, natural light, fire safety and the route for services. Those details matter because the new space has to work as part of the house, not just as an extra box under the roof.
Can the work be managed while we still live there?
Often yes, but the sequence matters. Structural work, roofing stages, weatherproofing and internal fit-out all need planning around the fact that the property is occupied. Good coordination helps keep the messy phases contained instead of letting them sprawl through the house.
Does Suddeco do the building work itself?
Yes — all of it. Suddeco designs, handles planning and delivers the build with its own project management.
Talk through your loft conversion options
Call us to talk through your roof space, drawings and access so we can help you judge the most practical route.
Loft conversions across London
We design, gain approval for and build in every London borough.