Dormer Loft Conversion Cost in London: 2026 Prices and What Drives Them
Last updated: 6 November 2026
See it for your own home: put in your address and get free concept drawings and an indicative price. Get my free concept → Or see our Loft Conversions →
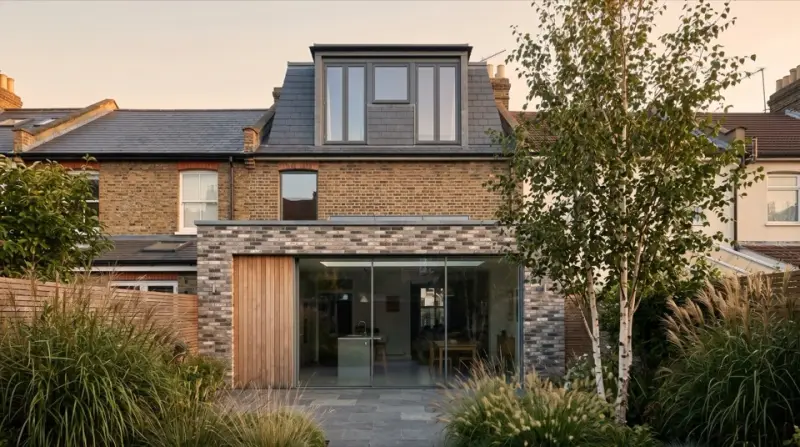
A dormer is the workhorse of the London loft conversion: a framed box built out of the rear roof slope, with a vertical face and usually a flat roof. It is what turns a loft into a room you can stand up in, because the existing pitch rarely gives you the headroom.
In 2026 we publish £1,800–£2,500 per m² including VAT for a dormer, or £54,000–£75,000 for 30 m² nationally. London sits above that at our published £58,500–£90,000 for 30 m², a 30–50% premium. Bands come from our loft conversion cost guide; the loft conversion cost calculator gives a London floor-area range from the same published rates.
Table of Contents
- What a dormer is
- Rear or side dormer
- Flat or pitched roof
- Planning permission
- Party wall and structure
- Building regulations
- Cost drivers
- Fees
- How long it takes
What a Dormer Loft Conversion Is
A dormer projects from the plane of the rear roof slope, with a vertical face and a roof of its own, most often flat. Inside, the ceiling is flat and the floor usually continues the landing, so it behaves like a normal room. A rooflight-only conversion is cheaper — published at £1,500–£2,000 per m² — but headroom stays governed by the pitch.
| Option | Published figure (incl. VAT) | Note |
|---|---|---|
| Dormer, national rate | £1,800 – £2,500 per m² | Including VAT at 20% |
| Dormer, published example | £54,000 – £75,000 | 30 m², national |
| London, 20 m² | £39,000 – £60,000 | Published London band |
| London, 30 m² | £58,500 – £90,000 | Published London band |
| London, 40 m² | £78,000 – £120,000 | Published London band |
Rear Dormer or Side Dormer?
A rear dormer is the London default: the rear slope is where the planning rules are most permissive and where the street never sees the work. A side dormer is worth considering where the rear cannot give you the depth, or where the stair lands at the side — but side windows must be obscure-glazed and non-opening unless the openable parts are above 1.7 m, the side slope often sits against the party wall, and on a hipped roof a side dormer buys less than converting the hip itself (hip to gable guide).
Flat Roof or Pitched Roof Dormer?
A flat-roofed dormer is the standard form: simplest to build, lightest on the existing roof, and it reads as modern. A pitched, tiled dormer matches the existing covering and can suit a period terrace, but needs a proper roof structure and more covering work. We publish no separate pitched-roof figure: it is priced at survey.
Does a Dormer Need Planning Permission in London?
For a house, a rear dormer is usually permitted development — but the conditions are specific. A roof addition is permitted only if it does not raise any part of the roof above the highest existing part; does not extend beyond the plane of a roof slope forming the principal elevation that fronts a highway, which is why rear dormers are routine and front dormers are not; adds no more than 40 m³ of roof space to a terrace house or 50 m³ to any other; adds no balcony, verandah or raised platform; uses materials of similar appearance; and keeps side windows obscure-glazed and non-opening unless the openable parts are above 1.7 m.
Three things override that. On article 2(3) land — conservation areas, National Parks, areas of outstanding natural beauty — this permitted development does not apply at all, so a dormer in a conservation area needs planning permission. An Article 4 direction can remove the right. And a flat or maisonette is not a house, so the house rules do not apply to it.
The dependable answer comes from the local planning authority: an informal check or a lawful development certificate. Our planning permission cost and timeline guide covers fees and timings. General information, not legal advice.
Party Wall and Structural Work
On a terrace or semi, a dormer can bring the Party Wall etc. Act 1996 into play: a party structure notice at least two months before work begins, and an excavation notice at least one month where excavation goes within 3 m of a neighbour's structure and deeper than their foundations, or within 6 m and below the 45-degree line from the bottom of them. A dormer sits high, so that limb is rarely triggered, but scaffolding against a shared wall can change it. Our guide publishes £700–£2,000 for an agreement (party wall agreement cost). A traditional cut roof is easier to open up than a modern trussed roof, and a structural engineer's input is normal at £500–£2,000.
Building Regulations
Building regulations approval is separate from planning and still required: structure, fire safety and escape, energy efficiency, and the stair and its headroom. Our guide publishes £200–£1,000 for the approval (building regulations cost guide). Settle headroom over the stair and the protected escape route at design stage — both are consequences of the plan, and expensive to find once the roof is open.
What Drives the Cost
Cost follows floor area first, then the existing roof. What moves the number most:
| What changes the number | How it moves the cost |
|---|---|
| Size and allowance | Floor area drives price. Up to 40 m³ of extra roof space on a terrace, 50 m³ otherwise; raising the roof above its highest part needs a planning application. |
| Glazing | Published at £800–£1,500 per roof window, supplied and fitted. |
| Staircase | Published at £1,000–£2,500 straight, £3,000–£7,000 spiral or bespoke. |
| Bathroom | Published as adding £5,000–£12,000, before the soil pipe route — the route is what usually changes it. |
| Finish and access | Premium finishes +£10,000–£25,000; scaffolding £1,000–£3,000, priced at survey. |
Published Fees
The build price is not the whole budget. These are the published fees around it.
| Fee | Published figure |
|---|---|
| Planning application, householder / full | £206 / £462 |
| Building regulations approval / inspection | £200 – £1,000 / £300 – £700 |
| Architect fees / contingency | 5–10% of build cost / 10–15% of budget |
Budget a margin. Our guide advises adding 15–20% on top of a quoted build cost to cover fees, contingency and unexpected findings.
How Long Does a Dormer Conversion Take?
Our guide publishes 6–10 weeks of construction for a standard dormer, with 4–8 weeks of design and planning first. In London the consent stage is the variable, because it runs on the council's timetable.
Assumptions Behind These Figures
Every figure here is restated from our loft conversion cost guide or calculator, including VAT at 20% on construction, materials, labour and standard finishes, and excluding professional fees, planning fees and premium fixtures unless a line says otherwise. They are indicative, not a quotation: the number depends on the existing roof, headroom, access, party wall position and finish, and is confirmed at survey. Our guide advises adding 15–20% on top of a quoted build cost for fees and contingency.
Frequently Asked Questions
How much does a dormer loft conversion cost in London in 2026?
Our published dormer rate is £1,800–£2,500 per m² including VAT, £54,000–£75,000 for 30 m² nationally, with a published 30–50% London premium. London bands: £39,000–£60,000 at 20 m², £58,500–£90,000 at 30 m², £78,000–£120,000 at 40 m².
Do I need planning permission for a rear dormer?
Usually not on a house inside permitted development: nothing above the highest roof, no more than 40 m³ extra roof space on a terrace (50 m³ otherwise), nothing beyond the front roof plane facing a highway, similar materials, no balcony. Conservation areas and flats fall outside it, so check with the council.
Can I put a dormer on the front of my house?
Rarely: the rules bar a roof addition extending beyond the plane of the roof slope forming the principal elevation fronting a highway. A front dormer normally needs planning permission.
Is a dormer cheaper than a hip to gable conversion?
Yes, on our published rates: £1,800–£2,500 per m² against £2,000–£2,800 for a hip to gable. On a hipped roof they are usually built as a pair anyway.
Does a dormer conversion need a party wall agreement?
Often, on a terrace or semi: a party structure notice must be served at least two months before work starts. Our guide publishes £700–£2,000 for an agreement.
How long does a dormer conversion take?
Our guide publishes 6–10 weeks of construction, with 4–8 weeks of design and planning first. In London the consent stage is usually the variable.
Ready to Price Your Dormer?
A free survey is where a dormer figure becomes real for a London property: roof structure, stair, party wall and finish decide it. Bring the intended use, the room size and any drawings you have.
Book a free survey for your London loft conversion →
Still comparing types? Read the loft conversion cost guide, compare a hip to gable conversion, or get a floor-area figure from the loft conversion cost calculator.
For the wider view — how the types compare and how a job runs from drawings to build — see our loft conversion service in London.
Plan your London project
Discuss your property, plans and next steps at a free survey.
Book a free survey →