House Extension Cost Calculator: How the Number Is Built
Last updated: 3 October 2026
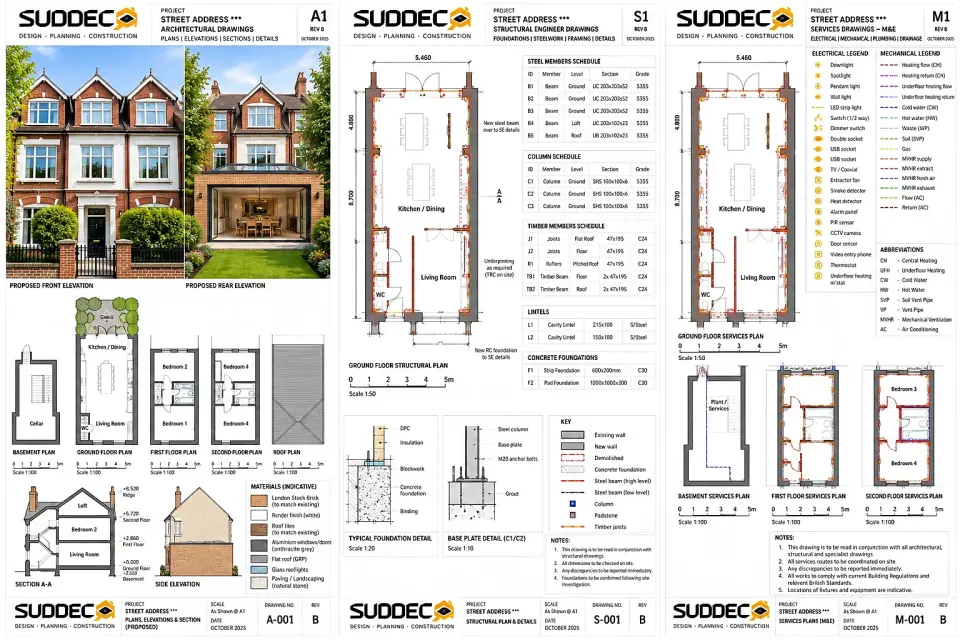
See it for your own home: put in your address and get free concept drawings and an indicative price. Get my free concept → Or see our House Extensions →
An extension cost calculator is not a crystal ball. It is a model, and like any model it is only as good as its inputs. The useful thing to understand is the arithmetic underneath — because once you can see how the number is assembled, you can tell whether a quote you have been given is plausible, and you can see exactly which of your decisions is moving the total.
This guide sets out the calculation we use, shows the rates that feed it, works a full London example line by line, and explains the four things no calculator can know about your address. All figures are indicative 2026 estimates including VAT at 20% unless stated.
The calculation in one line
Every credible extension estimate reduces to the same formula:
All-in cost = (floor area × construction rate) + professional fees + fit-out + contingency
Three of those four terms are multiplicative or percentage-based, which is why small changes in area or specification produce surprisingly large changes in the total. The fourth — professional fees — is largely fixed, which is why it hurts most on small projects.
Step one: floor area
Area is measured on the new footprint, not the whole house. A 4 metre by 5 metre rear extension is 20 m². For an L-shaped or wrap-around scheme, split it into rectangles and add them. If the extension is two storeys, double the area — the rate changes, but the area doubles, and that is the single biggest lever in the model.
Two common errors: measuring internal floor area when the rate is quoted on gross external area, and forgetting that a side return and a rear extension together are usually priced as one combined footprint rather than two separate projects.
Step two: the construction rate
The rate is where location and specification enter. The table below shows typical 2026 rates by extension type, before location adjustment:
| Extension type | Low per m² | Average per m² | High per m² | Typical 20 m² total |
|---|---|---|---|---|
| Single-storey rear | £1,800 | £2,300 | £2,800 | £36,000–£56,000 |
| Double-storey rear | £1,800 | £2,150 | £2,500 | £72,000–£100,000 |
| Kitchen extension | £2,000 | £2,500 | £3,000 | £40,000–£60,000 |
| Side return | £2,000 | £2,500 | £3,000 | £30,000–£45,000 |
| Wrap-around | £2,000 | £2,500 | £3,000 | £50,000–£75,000 |
| Loft conversion | £1,500 | £2,000 | £2,500 | £30,000–£50,000 |
| Garage conversion | £800 | £1,150 | £1,500 | £12,000–£22,500 |
| Orangery | £2,000 | £2,500 | £3,000 | £30,000–£45,000 |
Then apply the location multiplier. This is the step where London diverges most sharply from national guides:
| Region | Typical premium | Rate used for a single-storey extension | 20 m² total |
|---|---|---|---|
| London | +30–50% | £2,340–£4,200 | £47,000–£84,000 |
| South East | +20–30% | £2,160–£3,640 | £43,000–£73,000 |
| South West | +10–15% | £1,980–£3,220 | £40,000–£64,000 |
| Midlands | −10% | £1,620–£2,520 | £32,000–£50,000 |
| North of England | −15% | £1,530–£2,380 | £31,000–£48,000 |
| Scotland | −15–20% | £1,440–£2,240 | £29,000–£45,000 |
Within London there is a further split worth knowing. Zones 1–3 sit at the top of the range — £2,500–£3,500 per m² for a rear extension — while outer London sits at £2,300–£3,200. The difference is access, parking and labour rates rather than anything about the building itself.
Specification moves the rate too. Budget materials with minimal glazing sit at the bottom of each band; premium finishes, extensive glazing, underfloor heating and architectural detail sit £500–£1,000 per m² higher. Glazing is the sharpest driver: a square metre of aluminium bi-fold door or roof lantern costs £1,500–£3,000 against £200–£400 for a brick wall.
Step three: professional fees
Fees are calculated on the project, not the area, which is why they weigh heavily on small extensions. In London, budget:
| Item | Typical cost | Notes |
|---|---|---|
| Architect or designer | 5–10% of build cost | £3,750–£7,500 on a £75,000 project |
| Structural engineer | £1,100–£2,500 | London rates; required for steel beam calculations |
| Planning application | £206 householder / £462 full | Statutory fee, not subject to VAT |
| Building regulations | £600–£1,000 | London borough fees; £900–£1,200 via a private inspector |
| Party wall agreement | £1,200–£2,500 | Agreed surveyor; £2,800–£6,000 if two are appointed |
| Site survey | £400–£1,000 | Topographical or measured survey |
| Contingency | 10–15% of build cost | Applied to the whole project, not just construction |
Note that the planning fee is the smallest line on the list and the architect is the largest. If you are trying to reduce the fee total, the design route matters far more than the application fee.
Step four: fit-out, and the items the rate excludes
The construction rate covers the building. It does not cover what you put inside it. Budget separately:
- Kitchen units and appliances: £12,000–£20,000 mid-range, £20,000–£40,000 bespoke.
- Bathroom or en-suite within the new space: £5,000–£14,000.
- Underfloor heating: £1,500–£4,000.
- External works — patio, levels, drainage connections: £2,000–£8,000.
- Garden reinstatement after construction: £2,000–£8,000.
- Glazing upgrades beyond the standard: £2,000–£8,000.
A rule of thumb from our published data: for every £1,000 you spend on construction, budget a further £300–£500 for fees, contingency and fit-out above the standard specification.
A full London worked example
Take a 20 m² single-storey rear extension in London, mid-range specification, on a terraced house with a party wall.
| Line | Calculation | Cost |
|---|---|---|
| Construction | 20 m² × £2,800 | £56,000 |
| Structural engineer | London rate | £1,100–£2,500 |
| Building regulations | Borough fee | £600–£1,000 |
| Party wall | Agreed surveyor | £1,500–£2,500 |
| Planning application | Householder, if required | £206 |
| Design and drawings | Concept or Design + Planning | £995–£2,495 |
| Contingency | 12.5% of the above | ~£7,500–£8,100 |
| All-in total | — | ≈£68,000–£71,000 |
Divided by 20 m², that is roughly £3,500 per m² all-in — against a construction rate of £2,800. The gap between those two numbers is the single most useful thing to understand about extension pricing: the headline rate is not the project cost, and the difference is not waste. It is fees, approvals, fit-out and risk.
For comparison, the same 20 m² footprint in the North West at £2,000 per m² construction would total around £40,000 in construction and roughly £50,000 all-in, or about £2,550 per m². Same building, different market.
What no calculator can know about your address
This is the honest limitation, and it is worth reading before you rely on any online figure, including ours.
- Ground conditions. London clay, a high water table and tree roots can force deeper foundations or piling, adding £3,000–£10,000. A site investigation at £500–£1,500 is the only way to know in advance.
- Drainage. If the extension covers or comes near a public sewer, a build-over agreement is needed, and diverting shared drains costs £1,000–£3,000.
- Access. Restricted access on a terraced street adds £1,000–£3,000, and crane hire for steel adds £1,500–£5,000.
- Planning status. A conservation area, an Article 4 direction or a listed building changes both the cost and the programme, and can rule out a design that a calculator would happily price.
- Structural surprises. In period property, opening a rear wall routinely reveals lintels that need replacing, inadequate foundations to the existing structure, or services running where the new wall needs to go.
Using the model well
Four habits get the most out of any estimate.
- Treat the rate as a band, not a number. The width of the band is where your uncertainty lives. If you need a definite budget, plan against the top of the band.
- Run the sensitivity. Recalculate with your footprint 20% smaller. If the total barely moves, your costs are dominated by fees and fixed items and the design needs rethinking. If it moves a lot, the area is your lever.
- Keep the contingency intact. 10–15% is not padding. On London projects it is the line that prevents a stalled site.
- Compare quotes on the same scope. A per-m² quote that excludes glazing, drainage, decoration or the kitchen is not cheaper. It is a different project.
From estimate to a real price
A calculator gives you a budget. It cannot give you a price, because a price depends on your ground, your drains, your access and your borough. Our free concept service checks your address, shows what has been approved nearby, and produces concept drawings with an indicative cost for your actual property. The Concept package provides measured drawings and a render set at £995 — usually enough to obtain comparable builder quotes. Design + Planning, covering the planning application, building regulations drawings and structural engineering, is £2,495. Design to Build, where Suddeco carries out the work at a fixed quote, starts at £4,500. We work across Greater London only.
Frequently asked questions
How does an extension cost calculator work?
It multiplies floor area by a construction rate, then adds professional fees, fit-out and a contingency. All-in cost equals area times rate, plus fees, plus fit-out, plus 10–15% contingency. Everything else is a refinement of those four terms.
What is the average extension cost per square metre in 2026?
A standard single-storey rear extension runs at £1,800–£2,800 per m² nationally, and £2,340–£4,200 per m² in London, including VAT. Double-storey, kitchen and wrap-around extensions sit at the higher end of those bands.
Why is the all-in figure so much higher than the per-square-metre rate?
The rate covers construction only. Professional fees, planning, building regulations, party wall, glazing, kitchen fit-out and contingency typically add 40–60% on top. A 20 m² London rear extension at £2,800 per m² construction works out at roughly £3,500 per m² all-in.
What does a 20 m² rear extension cost in London all-in?
Roughly £68,000–£71,000. That is £56,000 of construction at £2,800 per m², plus £4,400–£8,700 of professional fees and approvals, plus a 12.5% contingency, which is approximately £3,500 per m² all-in.
What does an extension calculator not include?
Ground conditions, drainage diversions, access restrictions, conservation-area or listed-building requirements, and structural surprises in period property. Those are address-specific and can add £3,000–£10,000 or more. A site investigation at £500–£1,500 is the only way to reduce that uncertainty.
What contingency should I allow on an extension?
10–15% of build cost, applied to the whole project rather than just construction. On a London period property, 15% is more realistic than 10%. The contingency is the line that prevents a stalled site, not padding.
Is VAT included in extension costs?
Most builder invoices for work on an existing home attract VAT at 20%, and the rates in this guide include it unless stated. New-build work and some demolish-and-rebuild schemes can qualify for zero-rating, which is a substantial saving on a large project.
How accurate is an online extension calculator?
It is accurate as a budget and unreliable as a price. The arithmetic is sound and the rates are real, but a calculator cannot see your ground, your drains, your access or your borough's planning position. Treat the top of the range as your budget until a survey says otherwise.
Run the numbers on your own address
Get a free render of your extension plus an indicative cost built from your address, your footprint and local approvals.
Get your free concept →