Rear Extension Cost in London: 2026 Prices and What Drives Them
Last updated: 3 October 2026
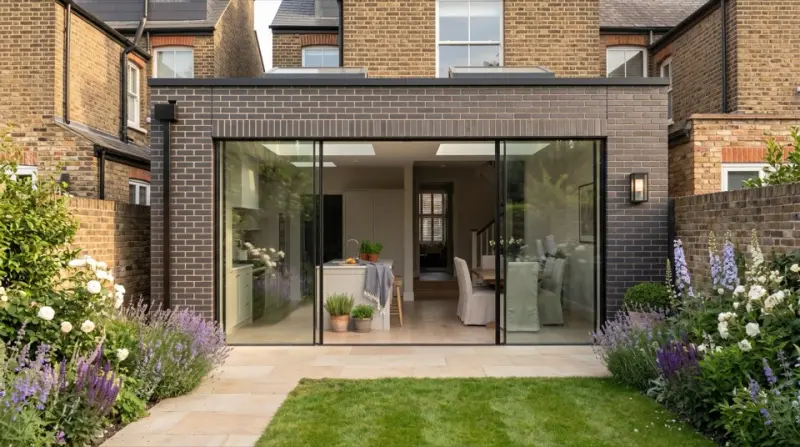
See it for your own home: put in your address and get free concept drawings and an indicative price. Get my free concept → Or see our House Extensions →
A rear extension in London is priced on a different curve from the rest of the UK. Whereas a standard single-storey rear extension nationally runs at £1,800–£2,800 per m² for construction including VAT, London sits at £2,300–£3,500 per m², and the all-in figure once you add professional fees, fit-out and contingency is typically £3,000–£4,500 per m². A 20 m² rear extension in an area like Clapham, Wandsworth or Richmond commonly lands between £55,000 and £75,000 all-in, where the same footprint in Leeds or Manchester might be £40,000–£50,000.
This guide explains where that money goes, what London boroughs require of you, and which decisions change the number most. All figures are indicative 2026 estimates and include VAT at 20% unless stated.
Rear extension cost by size in London
Smaller extensions cost more per square metre, because foundations, drainage, roof, scaffolding and site setup are largely fixed. That is why a 10 m² project can look disproportionately expensive next to a 25 m² one.
| Size | Budget build (all-in) | Mid-range (all-in) | Premium (all-in) |
|---|---|---|---|
| 10 m² | £22,000–£28,000 | £27,000–£33,000 | £33,000–£40,000 |
| 15 m² | £32,000–£40,000 | £40,000–£48,000 | £48,000–£58,000 |
| 20 m² | £41,000–£50,000 | £50,000–£61,000 | £61,000–£74,000 |
| 25 m² | £50,000–£61,000 | £61,000–£75,000 | £75,000–£91,000 |
| 30 m² | £59,000–£72,000 | £72,000–£88,000 | £88,000–£107,000 |
Add a London uplift to those national all-in bands for zones 1–3, or use the per-m² figures below, which already reflect the capital:
| Location | Construction per m² (inc. VAT) | Premium vs national |
|---|---|---|
| London, zones 1–3 | £2,500–£3,500 | +30–50% |
| Outer London | £2,300–£3,200 | +20–30% |
| South East | £2,300–£3,200 | +20–30% |
| National average | £1,800–£2,800 | — |
There is also a strong price gradient by borough and by street. Inner boroughs with conservation-area coverage, restricted parking and older housing stock push towards the top of the London band. Outer boroughs with easier access and more inter-war housing sit nearer the middle.
What drives the cost in London specifically
- Access. Terraced streets with no rear access are the norm. Materials are carried through the house, and waste leaves the same way. Restricted access typically adds £1,000–£3,000 to a project; where steel beams need a crane, add £1,500–£5,000.
- Parking and licences. Scaffolding over a pavement, a skip on the highway, or a parking suspension each need borough permission and a fee. These are small individually and material in aggregate.
- Drainage. London's Victorian sewer network runs under many rear gardens. Building over or near a public sewer needs a build-over agreement, and diverting shared drains typically costs £1,000–£3,000. Moving a manhole is rarely free.
- Ground conditions. Clay and a high water table are common across London. Deeper foundations or piling can add £3,000–£10,000. A site investigation at £500–£1,500 is cheap insurance on a large footprint.
- Party wall. Any excavation within 3 metres of a neighbour's foundations, or work to a shared wall, brings the Party Wall etc. Act 1996 into play. In outer London budget £1,200–£2,000 for an agreed surveyor; in central and west London £1,500–£2,500. If your neighbour appoints their own surveyor, expect £2,800–£6,000. A corner plot or a terrace adjoining two neighbours multiplies the notices.
- Conservation areas and listed buildings. Additional drawing requirements, heritage statements at £600–£2,400, and restrictions on materials and glazing.
- Services. Relocating a gas meter, upgrading the electrical supply, or diverting a water main adds £500–£3,000 per service.
Planning permission: what London boroughs allow
Most single-storey rear extensions in London are built under permitted development, but the limits are tighter than many homeowners assume. For a terraced or semi-detached house the rear extension can extend no more than 3 metres beyond the original rear wall; for a detached house, 4 metres. The extension must be single storey, no more than 4 metres to the eaves, and must not exceed the height of the existing roof. Materials must be similar in appearance to the existing house, and there are rules about windows on or near boundaries.
Two London-specific complications recur:
- Conservation areas. Rear extensions are not automatically excluded, but the permitted development allowance is reduced, side extensions are restricted, and cladding materials are constrained. In practice most conservation-area schemes go to a householder application.
- Article 4 directions. Some boroughs have removed permitted development rights for specified works, so what is allowed two streets away may not apply to you.
A householder planning application costs £206 and is exempt from VAT. Decisions usually take 8–12 weeks. If your extension falls outside the standard limits but within the larger-home allowances, Prior Approval costs £103 and takes around 6–8 weeks. Where you want certainty that permitted development applies, a Lawful Development Certificate for proposed works costs £103.
Even where no planning application is needed, building regulations approval always is. See the section below.
Party wall, excavations and neighbours
Rear extensions on London terraces almost always engage the Party Wall etc. Act 1996, for one of two reasons. Either the new structure ties into a shared wall, or the foundations are excavated within 3 metres of the neighbour's foundations and go deeper than theirs. Notice must be served at least two months before excavation or one month before work to the wall.
Costs, in 2026 terms:
| Scenario | Typical total cost | How common |
|---|---|---|
| Neighbour consents, no surveyor | £0–£170 | Uncommon |
| One agreed surveyor | £1,000–£3,000 | Most common outcome |
| Two surveyors | £2,000–£4,000 | Frequent |
| Two surveyors plus a third | £2,500–£7,500 | Rare |
Clear, accurate drawings reduce surveyor time, and surveyor time runs at roughly £100–£250 per hour. Vague drawings are the most common reason a party wall bill grows.
Building regulations and inspection
Building regulations approval is mandatory for any extension. It covers structure, foundations, damp-proofing, drainage, thermal performance, ventilation, electrics and fire safety. In London, borough building control fees run at £600–£1,000 for a standard extension, or £900–£1,200 through a private approved inspector. A 15–30 m² extension typically attracts a fee of £400–£800 in most parts of the country, but London boroughs sit at the upper end.
Expect three to five inspections: foundations, damp-proof course before the slab, structural first fix, drainage, and completion. Each additional visit is £80–£250. Since the Part L updates, extensions must also meet stricter U-values for walls, roofs and glazing; a SAP calculation may be required if your design leans heavily on glazing, adding £150–£500.
A structural engineer will be needed to size any steel beam carrying the rear wall opening — typically £800–£1,200 nationally, and £1,100–£2,500 in London. Steel installation itself runs £1,500–£3,000 per beam, with temporary support during the works adding £500–£1,000.
Glazing and fit-out: the line items people forget
The per-m² construction rate does not include the things homeowners most want. Budget separately:
- Bi-fold or sliding doors. A 3-metre aluminium set costs £3,000–£6,000; a square metre of aluminium glazing or roof lantern can run £1,500–£3,000 against £200–£400 for a brick wall.
- Roof lantern. £2,000–£5,000 for a large lantern, or £1,500–£3,000 for a standard one.
- Underfloor heating. £1,500–£4,000 depending on wet or electric system.
- Kitchen. If the extension becomes the kitchen, a mid-range kitchen and appliances runs £12,000–£20,000; budget kitchens start around £8,000 and high-end bespoke kitchens exceed £40,000.
- External works. Patios, levels and drainage connections add £2,000–£8,000.
A useful rule of thumb from our published cost data: for every £1,000 of construction, budget a further £300–£500 for fees, contingency and fit-out beyond the standard specification.
Timeline and cash flow
A single-storey rear extension typically takes 12–16 weeks on site, with groundworks and the roof structure as the two pinch points. Before that, allow 2–4 weeks for measured drawings and, where needed, 8–12 weeks for planning. If a party wall award is needed, notice periods alone can add 2–3 months if a neighbour dissents, so serving notices early is the single most effective thing you can do to protect the programme.
Builders normally invoice in stages: a mobilisation payment, then payments on completion of foundations, superstructure, roof, first fix, and a retention at the end. Never pay in advance for materials you have not seen delivered.
Sanity-checking a London rear extension quote
A mid-range £2,800 per m² quote should buy: a single-storey rear extension with a pitched or quality flat roof; aluminium or good uPVC windows; a 3-metre set of aluminium bi-fold or sliding doors; good insulation throughout; plastered walls and ceilings with a white emulsion finish; standard LED lighting; and radiator heating. If a quote at that price excludes the glazing, the drainage connection or the decorations, it is not comparable with one that includes them.
Two habits save London homeowners real money. First, get a written schedule of works broken down by element, so competing quotes can be compared line by line. Second, settle the design before builders price it — variations priced on site carry London labour rates and a premium for disruption.
Our free concept service checks your address, what has been approved nearby, and produces concept drawings with an indicative cost. Measured drawings to put in front of builders come with the Concept package at £995. Design + Planning, covering the planning application, building regulations drawings and structural engineering, is £2,495. Design to Build, where Suddeco constructs it at a fixed quote, starts at £4,500. We work across Greater London only.
Frequently asked questions
How much does a rear extension cost in London in 2026?
Construction runs at £2,300–£3,500 per m² including VAT, and the all-in figure once fees, fit-out and contingency are added is typically £3,000–£4,500 per m². A 20 m² rear extension commonly lands between £55,000 and £75,000 all-in. These are indicative 2026 estimates.
Why does a London rear extension cost more than elsewhere?
London labour rates, scaffolding and parking licences, no rear access on most terraced streets, Victorian drainage under the garden, clay ground conditions, and near-universal party wall involvement. Restricted access alone typically adds £1,000–£3,000.
Do I need planning permission for a rear extension in London?
Many go through under permitted development: single storey, no more than 3 metres beyond the original rear wall for a terrace or semi, 4 metres for a detached house, eaves no higher than 4 metres. Conservation areas and Article 4 directions restrict this. Householder planning permission costs £206 and usually takes 8–12 weeks.
What does a party wall agreement cost for a London extension?
A single agreed surveyor costs £1,000–£3,000. In outer London budget £1,200–£2,000; in central and west London £1,500–£2,500. If two surveyors are appointed the total rises to £2,800–£6,000, and a third surveyor adds £500–£1,500.
What is not included in a per-square-metre price?
Bi-fold or sliding doors at £3,000–£6,000 for a 3-metre set, roof lanterns at £2,000–£5,000, underfloor heating at £1,500–£4,000, a kitchen at £12,000–£20,000, external works at £2,000–£8,000, and all professional fees and contingency.
How long does a rear extension take to build in London?
Typically 12–16 weeks on site, with groundworks and the roof structure as the pinch points. Add 2–4 weeks for drawings and 8–12 weeks if planning is required. A dissenting neighbour on a party wall notice can add two months before work starts.
Does a rear extension always need building regulations approval?
Yes. Approval is mandatory for any extension and covers foundations, structure, damp-proofing, drainage, thermal performance, ventilation, electrics and fire safety. In London, borough fees run £600–£1,000, or £900–£1,200 through a private approved inspector.
How can I save money on a London rear extension?
Fix the design before builders price it, keep the footprint simple, choose a roof lantern over structural glass, specify standard window and door sizes, agree a single party wall surveyor with your neighbour, and hold a 10–15% contingency rather than spending it on finishes.
See what your extension costs at your address
Get a free render of your rear extension plus an indicative London price, checked against approvals near you.
Get your free concept →