
House extensions in London, designed and built by Suddeco
Rear, side and multi-storey options. Scope, costs and sequencing planned early. Designed, approved and built by Suddeco.
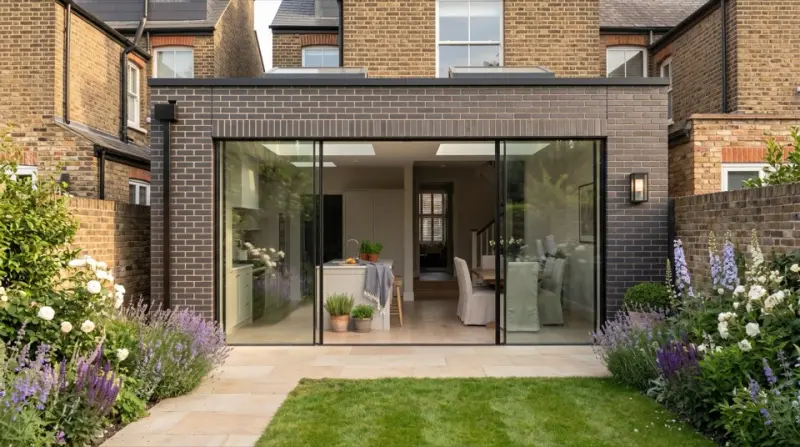 Indicative render, confirmed on survey
Why Suddeco
Layouts shaped by real plots
Choose a layout that suits the plot, the structure and the way you live.
Old and new join properly
Plan utilities, drainage and structural openings before they become snags.
Sequencing kept under control
Keep materials, trades and finish stages moving in the right order.
See real layouts first
Existing and proposed plans for your type of house. Pick one and add your address.

Existing ground floor

Proposed ground floor
Render (illustrates the type)
Extra space planned around the property you have
When the house feels short on space, moving is not the only answer. We build house extensions that add room for kitchens, dining, work or family life while linking properly with the existing property. Rear, side, wraparound and multi-storey options each suit different plots and structural setups, so the right choice starts with the space you need and what the site can take. With Suddeco, the early work covers drawings, site conditions, quantities and likely costs, so the extension is planned as a real build, not just a hopeful sketch.
The awkward details sorted before they bite
The awkward bits are usually the ones that matter most: access, drainage, utilities, structural openings and how old and new areas meet without looking like strangers. We organise the scope, materials and programme around those practical points, then coordinate the work packages through delivery. Choosing Suddeco means your extension planning stays connected to project management as well as the hands-on build, which helps keep structural work, services and finishes moving in the right order.
Frequently asked
What type of extension might suit our property?
That depends on the plot, the space you need, the existing structure and how the new area needs to connect to the house. Rear, side, wraparound and larger multi-storey options all solve different problems, so the right answer comes from the property rather than fashion.
Can we stay in the house during extension work?
Many people do, but it depends on the scale of structural work, the services affected and how the old and new spaces connect during construction. Early planning for access, protection and sequencing makes it much easier to judge what living arrangements are sensible.
What should we send at the enquiry stage?
Drawings are the best start if you have them. It also helps to know the address, what extra space you want, any known access issues and anything awkward such as drainage runs or utility positions. That gives the planning and costing discussion something solid to work from.
Does Suddeco do the building work itself?
Yes — all of it. Suddeco designs, handles planning and delivers the build with its own project management.
Talk to us about your project
Send us your project and we will be in touch.
House extensions across London
We design, gain approval for and build in every London borough.