8 bathroom typologies for UK refurbs — pick the one that fits your footprint
Last updated: 3 October 2026
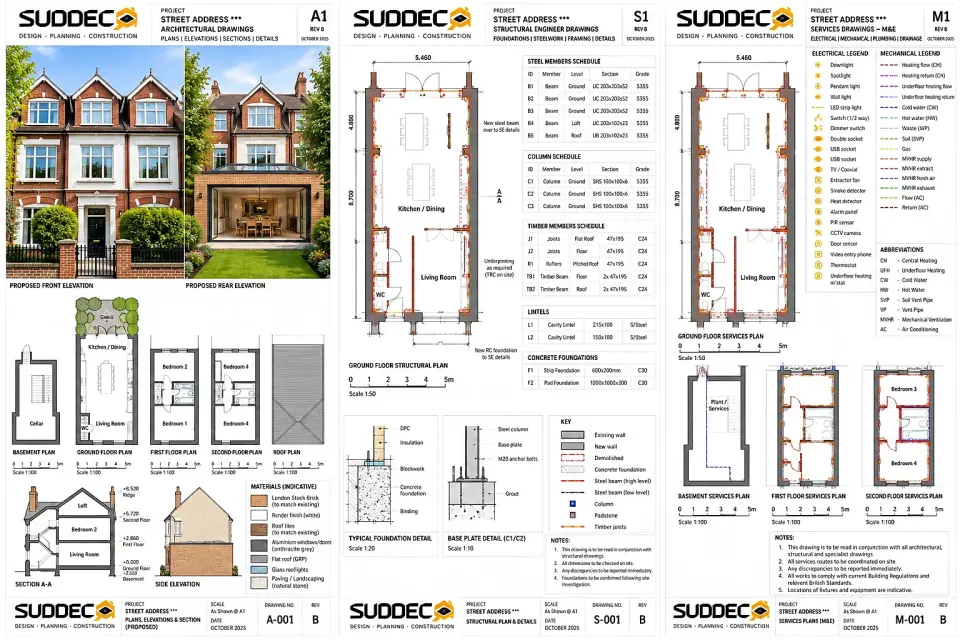
See it for your own home: put in your address and get free concept drawings and an indicative price. Get my free concept →
Every bathroom project in London starts with the same question: what can this room actually be? The answer is not a matter of taste. It is set by the floor area, the position of the soil stack, the ceiling height and whether there is a window.
We work to eight typologies. Each has a footprint range, a standard layout and a typical cost band. Identifying which one your room can support, before you look at a single tile, saves more money than any specification decision you will make later.
This guide sets out all eight, with the dimensions that matter and the trade-offs between them. For the room-level cost build-up behind these bands, see our bathroom renovation cost guide.
The eight typologies at a glance
| Typology | Footprint | Contains | Typical London cost |
|---|---|---|---|
| 1. Guest WC | 1.0–2.0 m² | WC + slim basin + mirror | £3,500–£7,500 |
| 2. Shower room | 2.0–3.0 m² | Shower + WC + basin | £5,500–£11,000 |
| 3. Small bathroom | 2.7–4.0 m² | Bath or shower + WC + basin | £6,000–£13,000 |
| 4. Family bathroom | 5.0–7.0 m² | Bath + separate shower + WC + basin | £9,000–£20,000 |
| 5. Wet room | 5.0–7.0 m² | Tanked floor, linear drain, shower | £10,000–£24,000 |
| 6. Master en-suite | 7.0–10.0 m² | Walk-in shower + freestanding bath + double basin | £14,000–£35,000 |
| 7. Jack-and-Jill | 4.0–6.0 m² | Shared shower room with two doors | £8,000–£16,000 |
| 8. Cloakroom and utility | 2.0–3.5 m² | WC + basin + concealed laundry | £6,000–£14,000 |
All figures include strip-out, plumbing and electrics, tiling, sanitaryware and fitting labour in Greater London, with VAT. They assume the existing soil stack can be reused.
1. Guest WC (1.0–2.0 m²)
The guest WC is a single-purpose room: a toilet, a way to wash your hands and somewhere to put the soap. Nothing else fits, and trying to fit more is the most common mistake.
The critical dimensions are the clear space in front of the WC — 900 mm is comfortable, 700 mm is the practical minimum — and the projection of the basin. A full-depth basin is 450–500 mm; a slim cloakroom basin is 350 mm and often the difference between a usable room and a cramped one. Use a WC with a concealed cistern in a duct to reclaim the floor space above and behind, and put the mirror above the basin rather than a cabinet that will catch your shoulder.
Ventilation matters more here than in a larger room, because the volume of air is small. A continuous or humidity-triggered extract fan is worth the small extra cost, particularly where the WC has no window.
2. Shower room (2.0–3.0 m²)
A shower room drops the bath and keeps a generous shower, a WC and a basin. In London terraces where a second bathroom is being created from a box room, this is usually the best value typology: it delivers a usable second facility without the plumbing and structural complexity of a full bathroom.
Lay the room out with the shower at the far end, away from the door, so the entry stays dry. A 1200 × 900 mm shower with a fixed screen and a low-kerb tray fits into most 2.4 m wide rooms and leaves a sensible WC and basin run. Tank the shower zone fully and carry the waterproofing at least 150 mm up the surrounding walls.
3. Small bathroom (2.7–4.0 m²)
This is the classic London second bathroom, and the classic en-suite size. You can have a bath or a shower, not both, and everything else has to be chosen to fit around it.
If the household has children, keep the bath and put the shower over it with a fixed screen — a folding screen is always a compromise. If the room serves adults only, a large walk-in shower and a compact basin will feel far more generous than a bath nobody uses. Whichever you choose, use the full height of the room: a tall shallow storage unit beside the basin buys back the space a vanity would eat.
4. Family bathroom (5.0–7.0 m²)
At 5 m² and above, the constraint shifts from "can it fit" to "does it work for four people at 7am". The priority is separating the wet functions from the dry ones so the room can be used by more than one person at a time.
A full bath plus a separate 1200 × 900 mm shower is the ideal. Where the footprint forces a choice, keep the bath and make the shower over it genuinely usable with a fixed screen and a proper thermostatic valve — not a curtain and a mixer. Storage belongs beside the basin, within arm's reach, and should be full-height rather than a mirror cabinet that takes up wall space without holding much.
5. Wet room (5.0–7.0 m²)
A wet room is a decision about the floor, not the fixtures. The entire floor and the lower walls of the showering zone become one continuous waterproofed surface, with a fall of 7–10 mm running to a linear or centre drain.
It suits a room where the floor structure can be lowered or screeded to create the fall. On a timber floor, that usually means a recessed former between the joists; on a concrete floor, it can be formed in the screed. Where neither is possible, a low-kerb walk-in tray delivers much of the look with far less risk. This typology also works best with the lighting designed as layers, because there is no tray edge to define the showering zone.
6. Master en-suite (7.0–10.0 m²)
At this size the room can hold a walk-in shower, a freestanding bath and a double basin without any of them feeling squeezed — and it is the typology where specifications have the most visible effect.
Put the shower and the bath on opposite walls so the room reads as two zones rather than one crowded one, and give the double basin at least 1200 mm of wall so each user has a clear working position and their own task light. A freestanding bath needs 100–150 mm of clearance on all sides for cleaning; placing it hard against a wall saves space and costs you the look you paid for.
7. Jack-and-Jill (4.0–6.0 m²)
A Jack-and-Jill shower room sits between two bedrooms and has a door from each. It is the most efficient way to give two children their own bathroom access without building two bathrooms, and it is common in London loft and rear-extension schemes.
Two doors create a privacy issue that has to be designed out: either both doors lock and the locks are coordinated, or the WC and basin sit in an outer compartment with the shower in an inner one. The second option costs more but works far better in a family.
8. Cloakroom and utility (2.0–3.5 m²)
The final typology combines a ground-floor WC with concealed laundry. In London homes where the washing machine currently lives in the kitchen, moving it into a well-ventilated utility cloakroom is one of the highest-value changes you can make to how the house works.
The laundry appliances go behind full-height doors, with a worktop above for folding and a dedicated power and drainage arrangement. Ventilation and a sound-insulated door matter here, because the machine will run while someone is using the WC. Plan the stacked appliances at 600 mm wide and 640 mm deep including hoses, and leave a service gap behind.
How to choose
- Measure the clear floor — the largest rectangle of unobstructed floor, not the room's overall size. That is the number that decides the typology.
- Find the soil stack. Moving a WC more than a short distance from the stack adds cost and complexity, and sometimes makes a layout impossible.
- Check the ceiling height where a shower will go; 1800 mm to the shower head and about 2000 mm to any sloping soffit.
- Decide the priority — a second facility, a family room, or a hotel-quality en-suite. Each points to a different typology.
We test the same shell against each typology that the footprint supports and price them side by side. Our bathroom team delivers the build, and where a new room is being created from bedroom or loft space we coordinate the structure and drainage with building regulations from the start. We work across Southwark, Lambeth and the rest of Greater London.
Frequently asked questions
What is the smallest usable bathroom?
A guest WC works in 1.0–2.0 m² with a WC and a 350 mm slim basin. A bathroom with a shower needs about 2.7 m² minimum; below that, a shower room without a bath is the more sensible typology.
What is the difference between a family bathroom and an en-suite?
A family bathroom is the shared room, usually 5–7 m², with a bath and ideally a separate shower. An en-suite is attached to a bedroom, usually 3–6 m², and costs more per square metre because of the partition and drainage work.
How wide should a wet room be?
Allow 1200 × 900 mm minimum for a usable showering area, 1500 × 900 mm for comfort. The fall of 7–10 mm must run continuously to the drain from the far edge of the tanked zone.
Can I turn a bedroom into an en-suite?
Usually yes, subject to drainage fall to the existing stack, ventilation, floor loading and the partition walls. A small en-suite carved from a large bedroom typically costs £6,000–£14,000 in Greater London including the partition, drainage and finishes.
Is a double basin worth it?
In a room of 7 m² or more used by two people at once each morning, yes. Below that, a single generous basin with good task lighting and full-height storage usually serves a family better.
Related reading
- Bathroom renovation cost: the complete 2026 guide
- House renovation cost per square metre
- Loft conversion cost: creating space for a new bathroom
- Bathroom design and build
- Projects across Southwark
See your room as each typology
We re-programme the same shell as every layout it can support, render it and price it — so you can choose with evidence.
Get your free concept →