
Building regulations drawings in London for building control
Building control drawings and details for extensions, lofts and conversions, covering construction build-ups, insulation, fire and drainage. Designed, approved and built by Suddeco.
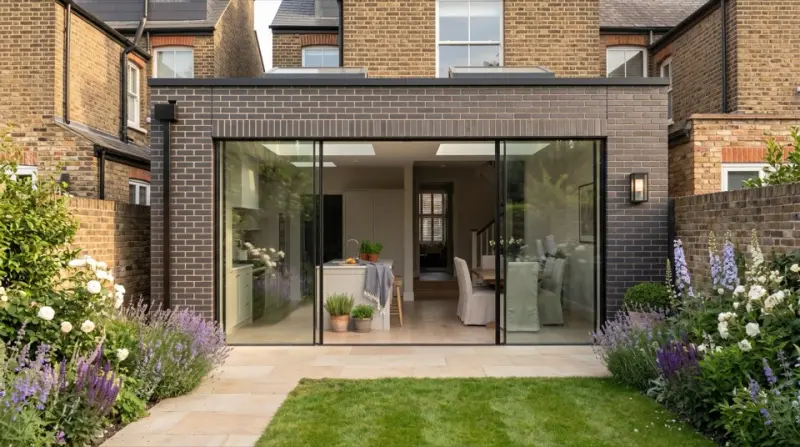 Indicative render, confirmed on survey
Frequently asked
What is the difference between planning and building regulations?
Planning decides whether you may build it. Building regulations decide whether it is built safely and legally — insulation, fire escape, structure, ventilation, drainage. Most projects need both, and they are separate approvals.
What is in a building regulations drawing set?
Construction build-ups for walls, floors and roof, insulation values, fire and escape provision, ventilation, drainage runs and the junction details a building inspector checks on site.
Do I need it for a loft conversion?
Yes, always — a loft conversion is notifiable work. Stairs, fire protection, escape windows and floor structure are all covered, and it cannot be signed off without them.
Does Suddeco do the building work itself?
Yes — all of it. Suddeco designs, handles planning and delivers the build with its own project management.
Talk to us about your project
Send us your project and we will be in touch.
Building regulations drawings across London
We design, gain approval for and build in every London borough.