Render first, price second — why architects and builders now insist on this order
Last updated: 3 October 2026
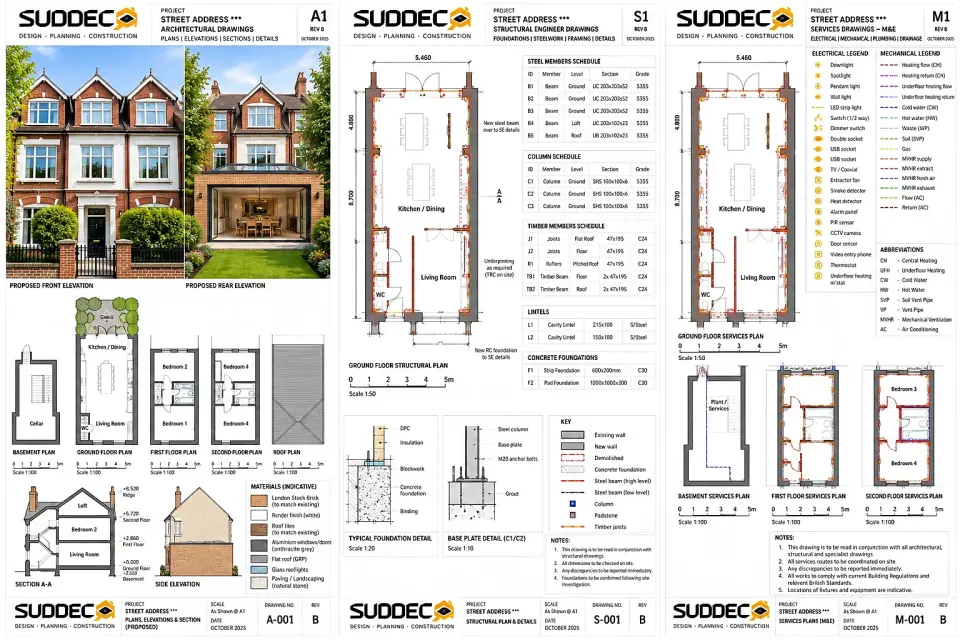
See it for your own home: put in your address and get free concept drawings and an indicative price. Get my free concept →
Most homeowners ask for a price first. It feels like the sensible order: establish what it costs, then decide whether to do it. In practice that order is the reason so many domestic projects overrun their budget, because a price quoted before the design is fixed is not a price at all — it is a guess with a number attached.
Reversing the order changes the economics of the whole project. Fix what is being built, show it, and price that. The quotation becomes comparable, the suppliers can quote against an image, and the compliance problems surface on a drawing rather than on site.
This guide sets out why the sequence works, what a render does and does not prove, and what a builder actually needs in order to give you a number worth comparing. For how the process runs end to end, see our how it works page.
The old order versus the working order
| Stage | Price-first approach | Design-first approach |
|---|---|---|
| First output | A number, based on assumptions | A design and a render |
| Scope | Verbal, incomplete | Drawn and written |
| Quotes | Not comparable | Comparable line by line |
| Changes | Frequent, priced on site | Resolved before work starts |
| Compliance | Discovered during the build | Flagged at design stage |
1. A render fixes what is being built
Costing a scope that has not been defined means the estimator fills every gap with an assumption. Those assumptions are not dishonest; they are unavoidable. The problem is that two builders make different assumptions, and the homeowner has no way of knowing which one is closer to the project they actually have in mind.
Once the design is fixed and rendered, the assumptions collapse. The number of doors, the extent of tiling, the joinery run, the lighting circuits and the sanitaryware tier are all visible and countable. Pricing becomes a measuring exercise against a known scope, which is what an estimator is actually good at.
The render also fixes the things people find hardest to describe in words: how a kitchen run returns into a wall, where the shadow gap sits at the ceiling, how the lighting layers fall, and whether the proportions work in that specific room. A written brief cannot do that, and a floor plan cannot show it at all.
2. Faster decisions and fewer change orders
Variations are one of the main reasons domestic projects overrun. A change made after work has begun carries three costs at once: the original work that has to be undone, the new work, and the disruption to a sequence that other trades are already committed to.
A homeowner looking at a render makes decisions faster and with more confidence, because the choice is concrete rather than abstract. Comparing a brass tap against a chrome tap in a picture takes seconds; comparing them in a specification takes a week of hesitation — and hesitation is what turns into a change order.
The practical discipline is a sign-off. Once the render and the priced scope agree, they are frozen, and anything that changes afterwards is treated as a variation with its own cost. That is not bureaucracy; it is the mechanism that keeps the budget honest for both sides.
3. Suppliers quote against an image
Specialist suppliers — stone fabricators, joinery workshops, glazing companies, lighting suppliers — price far more accurately when they can see what is being made. A question like "how much for a kitchen worktop" produces a range so wide it is useless. The same question with a drawing showing a 3.2 m run, a mitred edge, two cut-outs and a waterfall end produces a firm number.
This matters more in the current market than it did a decade ago, because lead times and material availability make provisional sums unreliable. When the design is fixed early, the long-lead items can be identified and ordered in time rather than driving the programme.
Fixing the design first also protects the specification. Where a budget has to be reduced, it can be reduced deliberately — by changing a worktop material, reducing a joinery run or simplifying a lighting scheme — rather than by the builder quietly omitting items to make a number work.
4. Building regulations flagged at design stage
Several of the most expensive problems in a refurbishment are visible in a model long before they are visible on site: head clearance on a new stair, the size and position of an escape window, the fire door layout on a changed floor plan, ventilation routes for a new bathroom, and the fall available for a relocated drain.
Catching these at design stage costs a drawing revision. Catching them after the structure is up costs rework — and the rework figure for a compliance problem discovered late is routinely five figures. The formal approval still comes from building control, but the design stage is where the problems should be found, not the inspection stage.
The same applies to party wall matters. If a new structure engages a shared wall, the party wall process has to start early, and the drawing is what tells you whether it is triggered. Our scope of works template is a useful way to capture the affected elements so nothing is missed.
5. Render and priced scope from the same input
The final reason the order works is that the render and the priced scope should come from one model. When they do, they cannot drift: change the worktop in the design and the price changes with it, in the same document.
That is the difference between a quotation and a picture book. If the render is produced by one person and the price by another, from different information, they will disagree — and the disagreement usually surfaces on site, when the more expensive of the two turns out to be the real project.
Where the render and the takeoff come from the same source, the scope becomes auditable. Every line in the price corresponds to something visible in the design, and every element in the design has a line in the price. Our guide to construction takeoff templates explains how that measurement discipline works in practice.
What a render does and does not prove
- It proves what the finished space is intended to look like. It does not prove that the structure works — that is the engineer's calculation.
- It proves the material and finish choices. It does not remove the need to see and touch a physical sample before ordering.
- It surfaces compliance issues early. It does not grant approval; building control does.
- It fixes the scope for pricing. It does not guarantee the price is final — site conditions, groundworks and hidden defects can still change the number, and a good scope says so explicitly.
The honest position is that a render makes the design decision concrete and the pricing defensible. It does not remove risk; it moves the risk to a point where it is cheap to manage.
How to apply this to your own project
- Get the design far enough to be drawn and rendered before asking anyone to price the work.
- Ask for a schedule of works that states what is included and, just as importantly, excluded.
- Compare quotes line by line, not by the total figure at the bottom.
- Freeze the design at sign-off and treat later changes as variations with a defined cost.
- Check the compliance items on the drawing — stairs, escape, ventilation, drainage, fire doors — before work starts.
We produce the design, the render and the priced scope from the same model, so what you see and what you are quoted cannot drift apart. The concept drawings stage is where the options are tested, and our design and build team delivers the work. We cover Ealing, Hounslow and the rest of Greater London.
Frequently asked questions
Why should I get a design before a price?
Because a price is only meaningful against a defined scope. Two builders quoting from the same drawings and specification can be compared; two builders quoting from a conversation are pricing different projects, and the lower number usually reflects a smaller scope.
Does a render replace architectural drawings?
No. The render shows what the finished space will look like; the drawings define what is built, to what dimensions and to what compliance standard. Both come from the same model, but you still need the technical set for approvals and for the builder.
How much can change orders add to a project?
Variations are a leading cause of budget overrun, because a change after work has started carries the original cost, the new cost and the disruption. Every decision made in front of a drawing rather than on site removes that risk.
Can a render show building regulations problems?
It can surface several — stair head clearance, escape window size, fire door positions, ventilation routes and drainage falls. Formal approval still comes from building control, but a drawing revision is far cheaper than site rework.
What do I need to give a builder for an accurate quote?
Dimensioned drawings, a written schedule of works, a specification of the main materials and fittings, and a clear statement of what the homeowner supplies. With those, competing quotes become comparable.
Related reading
Upload your drawings and get both
We deliver a render and a priced scope from the same model, so the design and the number cannot drift apart.
Get your free concept →