Why every internal door in your refurb should be hung the same way (and how)
Last updated: 3 October 2026
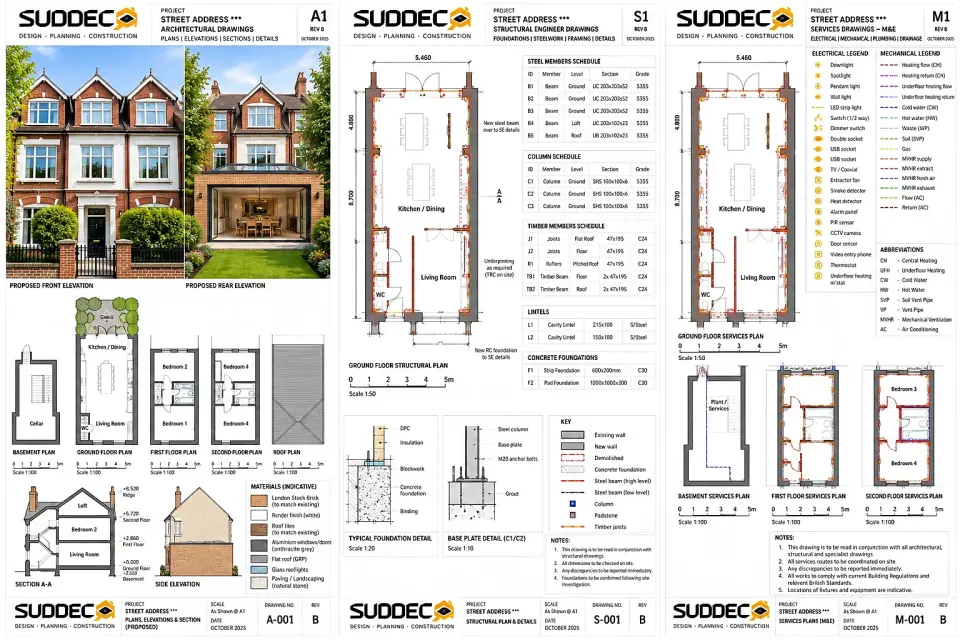
See it for your own home: put in your address and get free concept drawings and an indicative price. Get my free concept →
An internal door is a small piece of joinery that you touch several times a day and look at even more often. When a property has doors hung to different standards — one with a 3 mm reveal, another with a 7 mm one, handles in three different finishes — the whole refurbishment feels unresolved even if everything else is excellent.
The cause is almost always phasing. Doors get replaced as rooms are decorated, the carpenter changes, the ironmongery is bought in batches, and by the end there is no single standard. The fix is to specify the door, frame, hinge and handle as one package before any of them are ordered.
This guide sets out the five specifications we hold to across a property — the reveal gaps, the ironmongery, the hinges, the paint finish and the acoustic detail — plus the fire door question that can change the whole order. For the decorating and joinery package in a wider budget, see our renovation cost per square metre guide.
The standard we hold to
| Element | Specification |
|---|---|
| Reveal gaps | 3 mm top and both sides, uniform |
| Threshold clearance | About 8 mm to the finished floor |
| Hinges | Concealed-fix, three-way adjustable, from mid spec |
| Ironmongery | One finish family and one handle design throughout |
| Paint | Door, frame and architrave in matching eggshell or satin |
| Acoustic | Seal to the threshold and frame where bedrooms adjoin |
1. Reveal gaps: three millimetres, and uniform
A door should sit with a consistent 3 mm reveal at the top and both sides, and around 8 mm at the threshold to clear the finished floor covering and allow air movement between rooms.
The critical word is uniform. A 4 mm gap at the top with a 6 mm gap at one side is what actually reads as a poor installation — the eye notices the difference between the gaps, not the nominal dimension. Because a door frame is never perfectly square and a wall is never perfectly plumb, achieving uniformity is a matter of adjusting the frame during installation rather than expecting the door to fit the opening as built.
This is why the frame should be fitted and packed to suit the door, rather than the door being planed to suit a frame that was fixed carelessly. On a refurbishment, the frames are often reused; if they are out of square beyond a couple of millimetres, replacing the frame is usually cheaper than the labour of trying to make an old frame take a new door well.
Ventilation matters too. An internal door with a seal at every edge and no gap will restrict air movement, which matters in a property with a bathroom or kitchen extract system. Where a door needs to be tight for acoustic reasons, an undercut or a purpose-made vent keeps the air path open without breaking the seal around the frame.
2. Coordinate the ironmongery across every door
Ironmongery is the most visible repeated detail in a house, and mixing finishes is the fastest way to make a refurbishment look like a series of separate projects. Use one handle design and one metal finish on every internal door, including cupboards, the loft hatch, the basement door and any door to a utility or cloakroom.
The four working finishes are matte black, brushed brass, brushed nickel and polished chrome. Each has a different character and each is legitimate — but only one should be in a property. This is the same rule that applies to brassware in a bathroom and handles in a kitchen: the repetition is what makes the detail read as intentional.
Three practical points. First, order all the ironmongery for the whole property in one batch, because finishes vary slightly between production runs. Second, check that the latch, the strike plate and the hinges are available in the same finish as the handle — a brushed brass handle with a chrome strike plate is a small, obvious inconsistency. Third, consider a matching privacy set for bathrooms and a matching thumb-turn for any door that needs one, so the family is complete rather than approximated.
3. Concealed-fix hinges from mid specification up
A concealed-fix hinge is adjustable in three directions after the door is hung, which means the reveal gaps can be set precisely and adjusted later if the door moves with the seasons. It also means no screw heads are visible on the face of the door or the frame.
Concealed-fix hinges belong on mid and premium specifications. Exposed-screw butt hinges are acceptable on a basic specification, or where a period property genuinely calls for visible ironwork — in which case the hinge should be a deliberate feature, in the same finish family as the handle, not a bright zinc plate from a builder's pack.
Allow three hinges on a standard 1981 mm door and four on a heavier or taller door. Fire-resisting doors need the specified number and type of hinges plus intumescent strips, and the hinge must be compatible with the door's certification — substituting a hinge can invalidate the fire performance.
4. Paint the door and frame as one element
Paint the door, the frame and the architrave in the same colour and the same finish. A white door in a coloured frame, or a varnished door in a painted frame, breaks the elevation and looks unresolved from both sides of the doorway.
Use an eggshell or satin for durability and a slight sheen that makes the door panel detailing visible. Never a high-gloss varnish: it shows every unevenness in the panel and dates the room immediately. If the door is a panelled design, the same colour across door, frame and architrave lets the panel mouldings do the talking.
Where a door is reused in a refurbishment, it needs the same surface preparation as a new one — sanded back, primed, and painted with the same product as the rest. An old door repainted alongside new doors is fine; an old door varnished and set among painted ones is not.
5. Acoustic seals where bedrooms adjoin
Sound travels through a doorway in two ways: through the door leaf itself, and around the edges. A solid core door with a 10 mm gap under it will let through almost as much noise as a hollow door with a seal.
Where a bedroom sits next to a bathroom, a living room or a stairwell, specify a solid core door with an acoustic seal to the frame and a drop-down or brush seal at the threshold. This is particularly relevant in London terraces, where bedrooms commonly back onto a shared wall and the stairwell, and it is one of the least expensive upgrades with the most noticeable effect.
Where an acoustic seal is fitted, remember the ventilation point from earlier: a fully sealed door with no air path can affect how a room ventilates. A trickle vent in the frame, or an undercut with a baffled seal, resolves both requirements.
The fire door question
Before ordering anything, confirm whether any door in the property must be fire-resisting. A three-storey house, a loft conversion, an integral garage or a basement can trigger a requirement for fire doors on the escape route, typically FD30 with intumescent strips and cold smoke seals.
This is a building control question and the answer depends on the specific layout, not on the age of the property. A standard door cannot be upgraded to a fire door retrospectively; the leaf, the frame, the seals and the ironmongery must all be part of a certified assembly. Getting this wrong means replacing doors after decoration, which is exactly the kind of rework that makes a refurbishment expensive. Our building regulations service confirms the requirement before the door schedule is finalised.
We set out the door schedule, ironmongery, hinge specification and finish as a single package, so every door in the property is hung to the same standard. Our joinery team carries out the installation, and we work across Haringey and Greater London.
Frequently asked questions
What gap should there be around an internal door?
A uniform 3 mm reveal at the top and both sides, and about 8 mm at the threshold to clear the floor covering and allow air movement. Consistency between the gaps matters more than the nominal figure.
Should all internal doors have the same ironmongery?
Yes — one handle design and one metal finish everywhere, including cupboards and the loft or basement door. Order the whole property in one batch, because finishes vary slightly between production runs.
What are concealed-fix hinges?
Hinges that are adjustable in three directions and leave no screw heads visible on the face of the door or frame. They belong on mid and premium specifications; exposed-screw hinges suit basic specification or a deliberate period look.
Do I need fire doors in my house?
Sometimes. A three-storey house, a loft conversion, an integral garage or a basement can trigger FD30 fire doors on the escape route. Confirm with building control before ordering — a standard door cannot be upgraded retrospectively.
Should internal doors and frames be painted the same colour?
Yes — door, frame and architrave in the same colour and the same eggshell or satin finish, so the door reads as one element with its surround. Varnished doors among painted ones never resolve.
Related reading
- House renovation cost per square metre
- Loft conversion cost: doors, stairs and regulations
- Building regulations approvals and costs
- Fitted joinery and installation
Get a door schedule drawn up
We specify every door, frame, hinge and handle as one package, render it in your rooms and price it consistently.
Get your free concept →