5 kitchen layout mistakes that ruin every UK refurb (and the fix)
Last updated: 3 October 2026
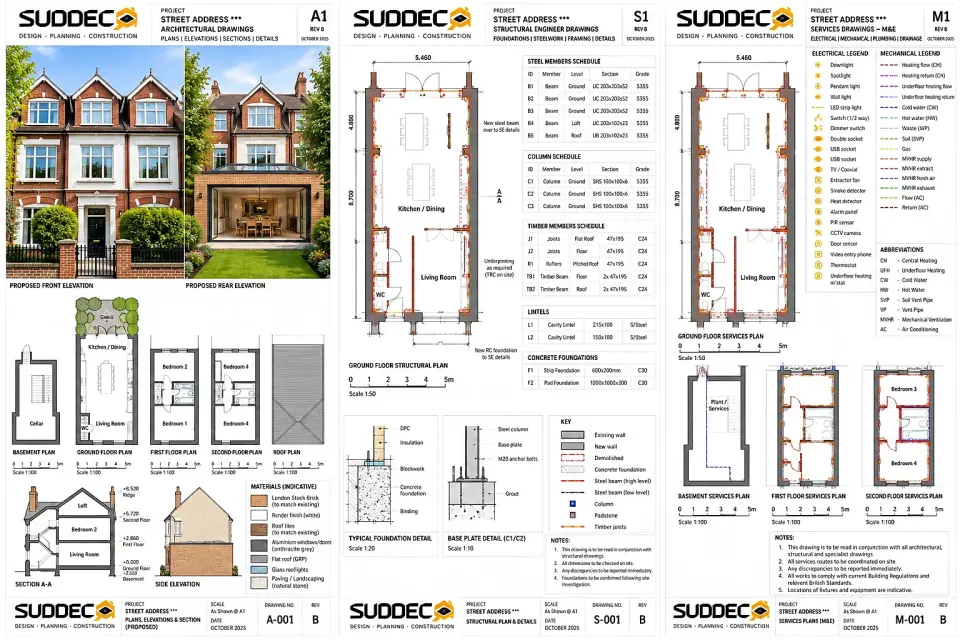
See it for your own home: put in your address and get free concept drawings and an indicative price. Get my free concept →
A kitchen can be specified to a high standard and still be unpleasant to use. The difference is almost never the cabinets or the worktop — it is the layout, and layout mistakes are the ones that cannot be fixed without demolishing what you have just paid for.
In Greater London the pressure is worse than almost anywhere else, because kitchens are typically squeezed into a rear addition or a knocked-through back room where the dimensions are fixed by the structure. Every millimetre is contested, and that is exactly when the fundamentals get traded away.
These are the five layout faults we see most often, what each one costs to live with or put right, and the numbers to design to. For the budget that needs to absorb the fix, see our kitchen extension cost guide.
The five mistakes and the numbers that prevent them
| Mistake | Design number | Consequence if ignored |
|---|---|---|
| Sink, hob and fridge on one wall | Triangle legs 1200–2700 mm, total under 8000 mm | Collisions, extra steps, no prep space |
| Walkway under 1100 mm | 1100 mm cabinet run to island, 1200 mm where doors open | Constant jostling in a busy household |
| Cabinet too close above the hob | 700 mm minimum, 750 mm for gas | Head strikes, scorching, fire risk |
| Plinth flush with the doors | 60 mm recess | The kitchen reads as flat-pack |
| Socket within 300 mm of the sink | 300 mm minimum horizontally from the bowl | Non-compliant electrics, re-tiling |
1. Sink, hob and fridge on the same wall
The activity triangle — sink for washing, hob for cooking, fridge for storage — is the oldest idea in kitchen design and still the most useful. Each leg of the triangle should be between 1200 mm and 2700 mm, and the three legs added together should stay under about 8000 mm. Put all three on one wall and the triangle collapses into a line: you pivot instead of moving, you have no landing space between functions, and two people cannot work at once.
The failure is caused by structural convenience. The soil stack is on one wall, the window is on another, and the drainage for the sink is cheapest to run where the stack already is. So the sink goes there, and the hob follows because the extract duct can run out through the same flank wall, and the fridge goes at the end because it is the only tall unit left.
The fix is to decide the three activity positions first, then resolve the services to suit them. A sink can usually be moved along the same wall to open up the triangle, and an extract duct can be run in a bulkhead or through a different elevation. Where the hob genuinely must stay put, push the fridge to the opposite run so there is at least one long leg. The cost of moving a sink waste 2 m during the build is modest; the cost of living with a collapsed triangle for fifteen years is not.
2. Walkways under 1100 mm
Between a cabinet run and an island, 1100 mm is the minimum clear walkway, and 1200 mm is the number to design to where two people will regularly pass or where an appliance door opens into the space. A dishwasher door needs roughly 600 mm of swing; if it opens into a 1000 mm gap, nobody can get past it while it is open.
This is where island kitchens in narrow London rooms go wrong. An island feels like the aspiration, but a 900 mm deep island in a room that is 3.8 m wide leaves two walkways of around 1000 mm each, and the room becomes an obstacle course. Trading the island for a peninsula — a run that returns from one wall — keeps the informal seating and the extra worktop without blocking the circulation.
Measure the walkway from the front of the cabinet door or drawer handle, not from the carcass. A shaker door with a projecting knob will take 40–60 mm off your clear dimension, which is exactly the margin by which many kitchens fail.
3. Wall cabinets too close above the hob
Allow a minimum of 700 mm from the hob surface to the underside of any cabinet above it, and 750 mm for a gas hob unless the manufacturer states otherwise. Manufacturer instructions take precedence and should be read before the wall-cabinet height is set, because the whole wall run depends on that one dimension.
Two things go wrong when the clearance is too tight. The obvious one is head strikes — you lean over a pan and hit the cabinet. The less obvious one is heat. Steam, oil and hot air rise directly onto the cabinet underside, and the door and carcass edge suffer first: the finish dulls, the edge banding lifts, and on a painted door the paint can blister above the hob. On a gas hob the combustion products also discolour the surface.
Vertical clearance and horizontal clearance are different issues. A cabinet immediately beside the hob is fine if there is a heat-resistant splashback or a minimum gap to the pan zone, but a cabinet directly above it needs the full height and a proper extract hood or downdraft unit.
4. Plinth flush with the cabinet front
The plinth, or toe kick, should be recessed by around 60 mm from the cabinet front face. It is a small detail with a disproportionate effect: the recess creates a shadow line that makes the whole run appear to stand on the floor properly, and it gives your feet somewhere to go when you stand at the counter.
A plinth that is flush with the doors removes that shadow line and flattens the elevation. Even well-made cabinetry then reads as a flat-pack kitchen. The same effect appears on tall units and on bathroom vanities — anywhere a recessed base is replaced by a flush panel, the piece loses its architectural quality.
The recess is also practical. It allows the floor finish to run under the units, it lets you clean the floor without catching the plinth, and it hides the adjustable feet. Combined with a hidden warm LED strip at 2700 K, it becomes the detail that makes the kitchen look considered at night.
5. Sockets within 300 mm of the sink
Socket outlets should sit at least 300 mm horizontally from the edge of a sink or drainer, measured to the nearest part of the socket. This is a wiring regulation requirement, and it is checked at first fix — which means the electrician needs the final layout before the walls are tiled, not after.
Where it goes wrong is sequencing. The kitchen layout is often still being adjusted while the first-fix electrics are being installed. A socket gets positioned "about there" to suit a provisional drawing, the splashback is tiled, and the final layout shifts the sink 300 mm to the right. Now the socket is too close, the work is non-compliant, and the fix involves removing tiles.
Two protections: fix the layout before first fix, and add more sockets than you think you need on the runs that are definitely clear of the wet zone. A modern kitchen wants eight to twelve double sockets for small appliances, plus dedicated supplies for the oven, hob, dishwasher, washing machine and any American-style fridge. All of it on residual current device protection.
How we avoid all five
- Layout first: activity positions fixed, then services, then cabinet heights, then the electrical drawing.
- Numbers set: 1100–1200 mm walkways, 700–750 mm hob clearance, 300 mm socket clearance, 60 mm plinth recess.
- Compliance checked: building regulations and electrical requirements verified on the drawing, not discovered on site.
- Priced as drawn: each of these details carries a cost, and it appears as a line item so nothing is cut to save budget without your knowledge.
We lay out the kitchen against your actual dimensions and check each constraint before a single unit is ordered. Our kitchen service delivers the fit-out, and our electrical team installs and certifies the first fix. Where the kitchen is part of a larger project, our renovation cost per square metre guide shows how the allowance fits the whole-house budget. We work across Islington, Hackney and the rest of Greater London.
Frequently asked questions
How wide should a kitchen walkway be?
1100 mm minimum between a cabinet run and an island, 1200 mm where two people pass regularly or an appliance door opens into the space. In a galley kitchen, 1000 mm clear in front of the units is the practical minimum.
How much clearance is needed between a hob and the cabinet above?
700 mm minimum from the hob surface to the underside of the cabinet, 750 mm for gas unless the manufacturer states otherwise. Manufacturer instructions override the general figure.
What is the kitchen work triangle?
It links the sink, the hob and the fridge. Each leg should be 1200–2700 mm and the total under about 8000 mm. Putting all three on one wall collapses the triangle and makes the kitchen slower to work in.
How far should a socket be from a kitchen sink?
At least 300 mm horizontally from the edge of the bowl or drainer to the nearest part of the socket. It is checked at first fix, so the layout must be final before the walls are tiled.
Should the plinth be flush with the cabinet doors?
No — recess it by about 60 mm. A flush plinth removes the shadow line under the units and makes the kitchen read as flat-pack; the recess also gives your feet room at the counter.
Related reading
- Kitchen extension cost: the complete 2026 guide
- Kitchen extension cost per square metre
- House renovation cost per square metre
- Kitchen design and installation
- Electrical design and installation
Get your layout checked before you order
We test your kitchen against every clearance and compliance constraint, then render and price it — before you commit.
Get your free concept →