Why every UK kitchen needs 3 light layers (task / ambient / accent)
Last updated: 3 October 2026
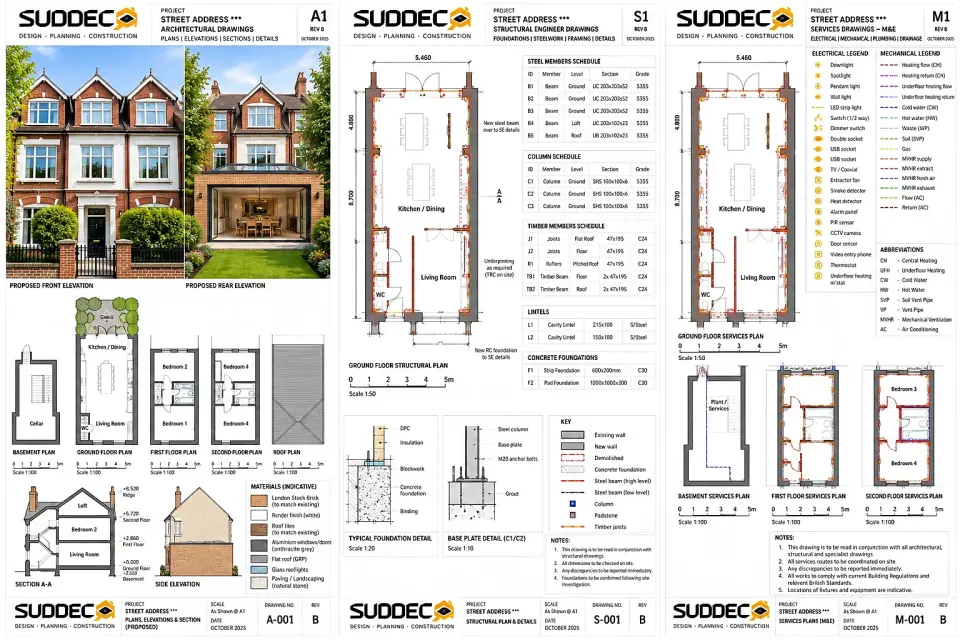
See it for your own home: put in your address and get free concept drawings and an indicative price. Get my free concept →
A kitchen lit by downlights alone is a working space with the lights on, not a room. The single most common lighting mistake in London kitchens is not too little light — it is all the light coming from one plane, in one colour, at one intensity.
Three layers fix it. Task light where you handle food, ambient light that lifts the room, and accent light that makes the cabinetry read as furniture rather than boxes. Each layer has a job, a colour temperature and a switching requirement, and together they cost very little more than a grid of downlights.
This guide sets out all three, the numbers we design to, and the wiring that has to be agreed before the walls are closed. For how the lighting allowance sits in the project budget, see our kitchen extension cost guide.
The three layers
| Layer | Job | Specification |
|---|---|---|
| Task | Light the worktop where you handle food | Under-cabinet LED, 2700 K, CRI 90+ |
| Ambient | Light the room and the island | Pendants or ceiling fittings, 2700 K, dimmable |
| Accent | Make the cabinetry read as furniture | Plinth glow, shelf and cabinet-interior LED, 2700 K |
Task lighting: under the wall cabinets
Task lighting exists because your body blocks ceiling light. When you stand at a worktop chopping vegetables, a fitting four metres above you puts your shoulders and head directly in the path of the light, and the surface you are working on is in shadow.
The answer is a warm LED strip at the underside of the wall cabinets, mounted towards the front edge so the light falls on the worktop rather than washing down the back wall. Three specifications matter:
- Colour temperature: 2700 K. It renders timber, stone and food warmly and does not make fresh produce look grey.
- Colour rendering: a colour rendering index of 90 or better, so meat and vegetables read in their true colours. This is the one lighting specification that genuinely changes how cooking feels.
- Diffusion: an aluminium channel with a frosted diffuser, so you never see individual diodes. A bare tape produces a dotted line and looks cheap within a week.
Where there are no wall cabinets — an island run, or a full-height window wall — the task layer has to come from somewhere else: a linear pendant, or a slim surface-mounted fitting positioned forward of the worktop rather than over it.
Ambient lighting: the island pendant layer
The ambient layer lights the room and gives the kitchen a focal point. Over an island, pendants do both jobs at once, and they are the single most effective lighting decision in an open-plan kitchen.
Height is where pendants go wrong. Set the bottom of the pendant 750–900 mm above the worktop, which puts it roughly 1650–1800 mm above the finished floor. A lower hang of around 1500–1700 mm above the floor is a deliberate, dramatic choice, but it must be checked against sightlines: if the bottom of the shade sits in your eyeline when you stand at the island, it will annoy you every day. Taller households should hang towards the top of the range.
Two or three pendants over an island look better than one large fitting, spaced so the pool of light spans the working length without leaving dark gaps between them. If the island contains the sink as well as the hob, light both — a single pendant centred on the island will leave one end in shadow.
Where an island is not part of the layout, the same layer can be delivered by a small number of wide-beam ceiling fittings rather than a grid of narrow-spot downlights. Wide beams, fewer fittings, dimmable, 2700 K.
Accent lighting: the plinth and cabinet interiors
Accent lighting is what separates a fitted kitchen from a flat-pack one. It is also the cheapest layer per unit of visual impact.
The plinth glow runs a warm LED strip along the underside of the base cabinets, behind the recessed toe kick, so the cabinets appear to float on a halo of light. Specify 2700 K with a diffuser, set the strip back far enough that the source is invisible from standing height, and leave the driver accessible in an adjacent cabinet rather than sealed behind the plinth.
The second accent detail is inside glass-fronted or open cabinets. A hidden LED on the underside of each shelf lights whatever is displayed and gives the cabinet depth. In a kitchen with glazed wall units, this is what makes them look like display furniture rather than storage. Keep the same 2700 K and the same diffusion standard as the task layer — mixing strip temperatures within one kitchen is visible immediately.
The fourth decision: the dining pendant
In an open-plan kitchen-diner, the dining table needs its own light and its own switch. A statement pendant over the table is a mood, not a work light, and it should be on a separate circuit so it can be on in the evening while the task lighting is off.
This is also a useful zoning device. In a broken-plan or open-plan layout the lighting does the work of the missing wall: bright and even over the kitchen run, low and warm over the table. Two separately switched circuits achieve more spatial definition than any partial partition.
The wiring to agree before first fix
- Separate switching: task, ambient and accent on separate switches or dimmer channels — at minimum, task separately from ambient.
- Dimming: dimmable drivers on the ambient and dining circuits; not every LED tape is dimmable, so confirm before ordering.
- Driver access: every LED driver reachable for replacement without removing a plinth, cabinet or ceiling.
- Circuits: dedicated supplies for the kitchen's high-demand appliances; the lighting is separate from these.
- Certification: kitchen electrical work must be installed and certified by a registered electrician, with test results at handover.
We lay out the three layers on the lighting plan, group the circuits and specify the colour temperature and rendering once, then hold to it across every fitting. Our electrical team installs and certifies the work, and our kitchen team sets the cabinet heights and plinth recess that the accent layer depends on. We work across Hackney and the rest of Greater London.
Frequently asked questions
What colour temperature should kitchen lighting be?
2700 K for all three layers. Where you need maximum colour accuracy for cooking, specify a colour rendering index of 90 or better at the same 2700 K rather than raising the colour temperature.
How high should pendants hang over a kitchen island?
Set the bottom of the pendant 750–900 mm above the worktop — roughly 1650–1800 mm above the finished floor. A lower hang can look dramatic, but check it is not in your eyeline when you stand at the island.
Do I need a separate switch for kitchen lighting?
Yes, ideally. Put task, ambient and accent on separate switches or dimmer channels so the kitchen can shift from working mode to evening mode, and give any dining pendant its own switch and circuit.
What is the best under-cabinet kitchen lighting?
A 2700 K LED strip at CRI 90 or better, mounted at the front underside of the wall cabinet, in an aluminium channel with a diffuser, with the driver accessible for replacement.
Is a single ceiling light enough for a kitchen?
No. A single ceiling light puts your body between the source and the worktop, so you work in your own shadow. You need at least a task layer under the wall cabinets plus an ambient layer; the accent layer makes the room work in the evening.
Related reading
- Kitchen extension cost: the complete 2026 guide
- Kitchen extension cost per square metre
- House renovation cost per square metre
- Electrical design and installation
- Kitchen design and installation
See the three layers switched on
We render your kitchen with task, ambient and accent lighting applied, and you can toggle each layer before you commit.
Get your free concept →