Galley vs island vs broken-plan kitchen — pick the right typology for YOUR floor plan
Last updated: 3 October 2026
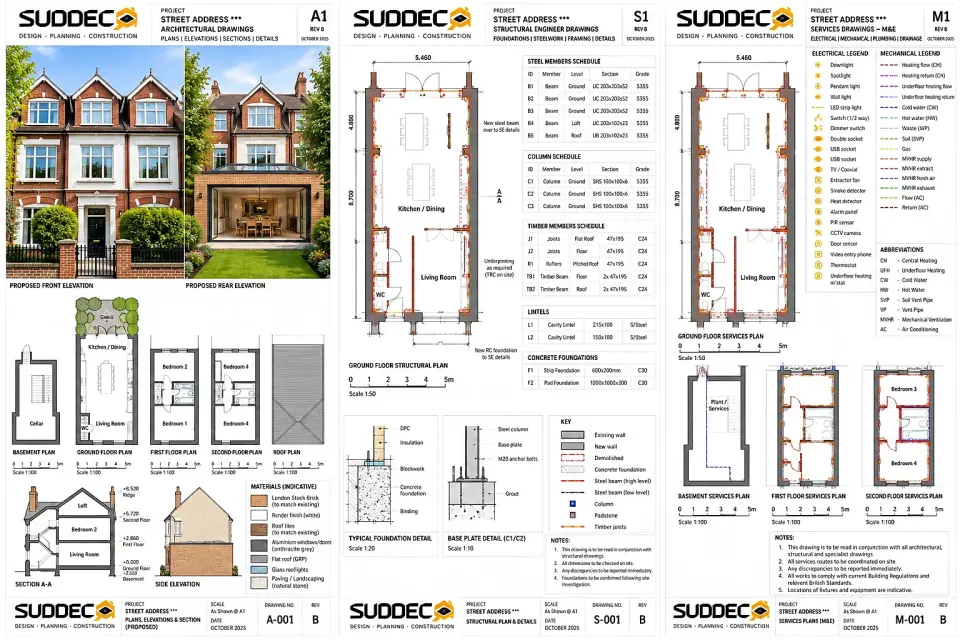
See it for your own home: put in your address and get free concept drawings and an indicative price. Get my free concept →
The kitchen typology question is really a width question. Before any decision about doors, worktops or appliances, the shape of the room decides what is possible — and in Greater London the room is usually the constraint, not the budget.
There are five typologies that cover almost every project we build. This guide sets out the footprint each one needs, what it does well, and where it fails, so you can identify the right one before you fall in love with an island that will not fit.
For the construction and fit-out budget behind each typology, see our kitchen extension cost guide and the per square metre breakdown.
The five typologies
| Typology | Room width needed | Works best when |
|---|---|---|
| Single-run galley | From 1.8 m | The room is narrow and circulation must stay clear |
| Double-run galley | From 2.4 m | You want maximum storage in a compact footprint |
| L-shape with island | From 4.3 m | One wall is long and the room opens to a garden |
| U-shape with island | From 5.0 m | The room is genuinely wide and storage is the priority |
| Broken-plan or open-plan | From 5.5 m combined | The kitchen must also be the main living space |
Single-run and double-run galley
A galley is the most efficient kitchen per square metre, and in narrow London terraces it is often the only arrangement that preserves circulation. A single-run galley puts all the units on one wall, leaving the opposite wall free for a table, a bench or a doorway. A double-run galley adds a second, shallower run on the opposite wall — usually 300–400 mm deep for tall storage and a slim base unit.
The double-run version is where the numbers matter. With two 600 mm runs in a 2.4 m wide room, you are left with 1200 mm of walkway, which is comfortable. In a 2.1 m room, it drops to 900 mm and two people cannot pass. If the room is under about 2.4 m wide, keep it single-run and take the storage higher instead.
Galleys fail for reasons that are easy to fix: too little worktop, and lighting from one plane. Run the worktop continuously where you can, add a slim 300 mm deep full-height unit for storage, and light the run with task lighting under the wall cabinets rather than a line of ceiling downlights.
L-shape with island
The L-shape with a freestanding island is the most requested layout in London, and the one most often attempted in a room that cannot carry it. The width calculation is unforgiving: 600 mm of run, 1100–1200 mm of walkway, 900–1000 mm of island, another 1100–1200 mm of walkway and 600 mm of run on the far side. That is 4.3–4.6 m minimum, and 5 m or more if the island is to feel generous rather than squeezed.
The rule that keeps this layout working is that an island carries only one of the two wet or hot functions. Put the sink on the island and you face the room while washing up — the more social choice — but you pay more for drainage and you must get the waste to the stack with a correct fall. Put the hob on the island and you need extraction directly above it or a downdraft unit in the worktop, which is a significant cost. Never put both on the island and leave the back run as pure storage; the layout then has one congested zone and one dead one.
Where the width is marginal, a peninsula — a run that returns into the room from one wall — delivers the extra worktop and the informal seating without the walkway penalty. It is the answer for rooms between about 3.6 m and 4.2 m wide.
U-shape with island
A U-shape gives three walls of cabinetry and, combined with an island, the highest storage capacity of any domestic layout. It needs at least 5 m of width to work, and it is a strong choice in wide Victorian conversions and rear extensions where the room is genuinely generous.
The risk with a U-shape is enclosure. Three walls of tall units in a 5 m room can feel like a corridor, particularly if the room has only one window. Keep the run opposite the main window lower — base units and worktop only, no wall cabinets — so the light reaches the room, and use the window wall for the sink so you look out while working.
Corner access is the other U-shape problem. A blind corner wastes 500–600 mm of otherwise usable space. Use a carousel or pull-out corner unit, and plan the corner positions so they hold the least-used items rather than the most-used pans.
Broken-plan
Broken-plan keeps the visual connection of an open layout but introduces partial walls, half-height screens, a bulkhead or a change in floor level to define the zones. It is the answer where a fully open kitchen-diner would be too loud, too exposed or too visually busy.
In practice, broken-plan is often the outcome of a structural compromise that turns out to be the better design. Where a steel beam is carrying a load over an opening, the downstand below the ceiling creates a natural divide; where a chimney breast survives, it separates the kitchen from the living space without closing it. Rather than removing every wall, retain one and make it deliberate — a half-height screen with a worktop return, or a section of wall holding tall cabinetry that reads as furniture from both sides.
The payback is acoustic. A busy family kitchen with a broken-plan layout is measurably calmer than the same space fully open, because the sound has surfaces to hit. Lighting does the rest of the zoning: bright and even over the working area, low and warm over the seating.
Open-plan kitchen-diner
A fully open kitchen-diner works when there is enough combined width for the kitchen zone and the dining zone to each be complete. As a rule of thumb, allow 3.6–4.0 m of width for the kitchen run, walkway and island or peninsula, and then a further 2.5–3.0 m for the dining table and the circulation around it. Below about 6 m of combined width, the table starts to crowd the kitchen.
In an open plan, the island is the transition point between the two functions. It should be positioned so that the person working in the kitchen can talk to the people at the table without turning around, and so that the route from the door to the garden does not pass through the working zone. Where that route cannot avoid the kitchen, a walkway of 1200 mm rather than 1100 mm makes a real difference.
Open plan almost always means structural work. Removing a load-bearing wall needs a structural engineer's calculation, a correctly sized steel beam, building regulations approval, and usually a party wall agreement if the wall is shared with a neighbour. Budget for the beam, the padstones, temporary support and certification — not just the steel. Our extension team handles the structural package and the fit-out as one project.
How to choose
- Measure the clear width at the narrowest point, not at the widest. The narrowest point decides the typology.
- Locate the soil stack and the boiler flue before drawing anything. Both constrain the layout more than the walls do.
- Count the walls you can use. A galley needs one, an L needs two, a U needs three — and doorways remove wall.
- Decide the social function. If the kitchen is the main living space, broken-plan or open-plan is the correct answer; if it is a working room, a galley will serve you better.
We re-programme the same shell as each typology your footprint supports, render them and price them, so the choice is made on evidence rather than on a showroom island. Our kitchen team delivers the fit-out. We work across Wandsworth, Lambeth and the rest of Greater London.
Frequently asked questions
How wide does a room need to be for a kitchen island?
Roughly 4.3–4.6 m minimum once you allow for two 600 mm runs, two 1100–1200 mm walkways and a 900–1000 mm island. Below about 4.2 m, a peninsula gives you the extra worktop without blocking circulation.
Is a galley kitchen a bad layout?
No — it is the most efficient layout per square metre and suits narrow London terraces well. What makes galleys feel bad is poor lighting and too little worktop, not the arrangement.
What is a broken-plan kitchen?
An open-feeling kitchen with zones defined by partial walls, half-height screens, a bulkhead or a floor-level change. It gives you the visual connection of open plan with more acoustic and visual separation.
Where should the sink go in an island kitchen?
The island should carry only one of the sink or the hob. A sink on the island is the more social option but costs more in drainage and needs a correct fall to the stack. Keep the hob on the back run.
Do I need structural work to create an open-plan kitchen?
Usually yes if a load-bearing wall is removed. That needs a structural engineer's calculation, a sized steel beam, building regulations approval and often a party wall agreement — budget for the whole package, not just the steel.
Related reading
- Kitchen extension cost: the complete 2026 guide
- Kitchen extension cost per square metre
- House renovation cost per square metre
- Kitchen design and installation
- House extensions
See your room as every typology it can take
We render each layout in your actual footprint and price them side by side, so you can choose with evidence.
Get your free concept →