Overheating and Cooling in London Homes: Designing for Hotter Summers
Last updated: 3 October 2026
See it for your own home: put in your address and get free concept drawings and an indicative price. Get my free concept → Or see our Plumbing & Heating →
Every summer the same calls: a glazed rear extension unusable by mid-afternoon, a loft bedroom still holding heat at eleven at night. The instinct is to reach for air conditioning.
In most London homes that overheat the cause is a design decision made early — one that could have gone the other way for very little extra money.
We design and build extensions, lofts, kitchens and refurbishments across Greater London. We do not install air conditioning as a standalone service. We design houses that stay comfortable without it, and specify the first fix so cooling can be added later without opening finished walls.
Why London homes overheat
The urban heat island
Central London runs warmer than the surrounding countryside, and the gap is widest at night — exactly when a bedroom needs to shed heat. Dense brick, asphalt and dark rooftops absorb solar gain all day and release it after dark, and a loft sits at the top of that stack. The London Plan requires major developments to show how they reduce overheating.
Glazing ratios, and where the garden faces
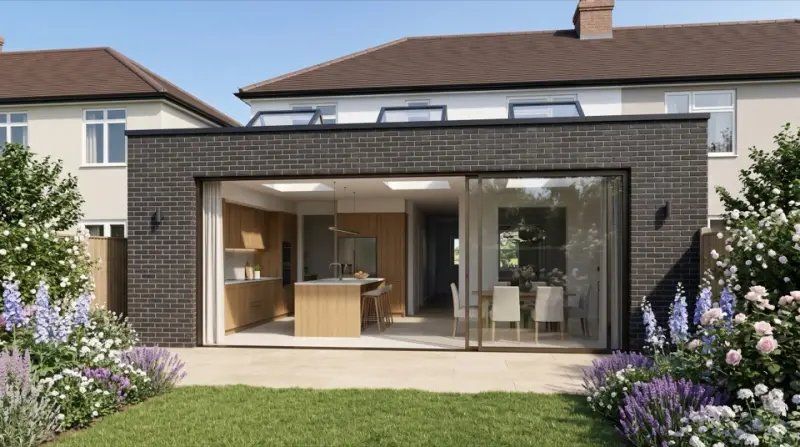
Extensions are glazed far more heavily than the houses they attach to. A Victorian terrace has modest rear glazing; a contemporary extension on the same elevation can be almost entirely glass. Most London gardens face south, south-west or west, so the new space takes the full afternoon sun.
Loft conversions with no through-ventilation
A loft is at the top of the thermal stack, and most London loft conversions get rooflights on one slope only. Without a second opening there is nowhere for the heat to go. A dormer window plus an opening rear rooflight behaves completely differently, for a small cost difference.
Airtight construction and the regulatory gap
Regulations have made new and refurbished homes much more airtight, which is good in winter — but airtight homes need designed ventilation. Approved Document O applies overheating requirements to new residential buildings in England. It does not automatically apply when you convert a loft or extend an existing house, so the projects most likely to overheat can be approved with no assessment at all.
What actually works, in the order you should consider it
Order matters. Shading and layout are cheap at design stage and expensive afterwards. Air conditioning sits at the bottom of this list for a reason.
1. Layout and orientation — no extra cost if decided early
Where the glazing goes, how much there is, and what sits opposite to create a flow-through cost nothing extra if settled at sketch stage.
2. Shade the glass before you cool the air
External shading is the most effective single intervention: it stops the sun before it reaches the glass.
- Overhangs and deep reveals. Sized to the summer sun angle, an overhang blocks high summer sun and admits low winter sun.
- Brise soleil. Horizontal or vertical fins across a glazed elevation; very effective on a south or west wall of glass.
- External blinds and shutters. Sitting outside the glass, they stop far more heat than an internal blind.
- Internal blinds and planting. Blinds help but arrive too late; deciduous planting to the west is free shade.
Shading is priced per project — there is no meaningful standard unit rate.
3. Solar control glass
Where you cannot shade externally, change the glass. Published Suddeco Homes pricing puts solar control glass at £250–£450 per m², or roughly £50–£100 per m² more than standard double glazing; standard low-emissivity double glazing costs 30–40% less but does far less to stop solar gain. Ask for the g-value on every exposed elevation.
4. Cross-ventilation and the stack effect
Purge ventilation is a large, fast air change: an openable area at low level and another at high level, ideally on opposite sides. Warm air leaves through the opening at height and draws cooler air in behind it, which works even on a still day. In practice that means a sliding or bifold door to the garden plus a rooflight opposite; in a loft, an opening rear rooflight with an opening dormer window.
5. MVHR — useful, but be clear what it is
Mechanical ventilation with heat recovery is often suggested as cooling. It is not air conditioning. Standard MVHR recovers heat in winter and supplies filtered fresh air all year, and it is an excellent answer to airtightness and air quality. Its summer feature is a bypass: when the outside air is cooler than the air inside, the unit skips the heat exchanger instead of putting recovered heat back into the house.
Published 2026 UK industry pricing for a high-performance system in a 150 m² home is roughly £5,100 excluding VAT for design, supply and commissioning, plus roughly £2,700–£3,600 excluding VAT to install, with a supply-duct cooling module a further order of several thousand pounds. It suits a whole-house refurbishment, not a retrofit to fix one hot room.
6. Ceiling fans
The cheapest active measure and the most underrated. A ceiling fan does not lower air temperature; it moves air across the skin so a room feels cooler, and it costs very little to run. Put a fan-rated fixing and a switched supply in each bedroom during the work.
7. Where air conditioning genuinely makes sense
Air conditioning is the last resort, not the first answer — but there are cases where it is right: a loft bedroom under a dark roof with no second elevation to ventilate from; a room occupied all day by somebody who cannot open windows; an existing house where the glazing cannot be changed and no shading is possible; or a reversible system that also heats efficiently in winter.
What it does not do is fix the underlying problem. An unshaded west-facing wall of glass leaves a cooling unit running against a design fault for the life of the building. It does nothing for rooms you did not cool, it needs servicing every year, and it dumps heat into the street.
What cooling and shading cost
The table separates published Suddeco Homes figures from market data. Air conditioning is not a service we provide, so those rows are market ranges for budgeting context only.
| Measure | Typical cost | Basis |
|---|---|---|
| Solar control glass | £250–£450 per m² | Published Suddeco Homes guide |
| Solar control over standard double glazing | +£50–£100 per m² of glazing | Published Suddeco Homes guide |
| Standard low-emissivity double glazing | 30–40% less than solar control | Published Suddeco Homes guide |
| MVHR, 150 m² home — design, supply, commission | c. £5,100 ex VAT | Published 2026 UK industry pricing |
| MVHR, 150 m² home — installation | c. £2,700–£3,600 ex VAT | Published 2026 UK industry pricing |
| MVHR supply-duct cooling module | Several thousand pounds ex VAT | Published 2026 UK industry pricing |
| Single-room wall-mounted split, London | £650–£2,500 installed | Published 2026 UK trade data |
| Each additional room on a multi-split | +£600–£1,200 per room | Published 2026 UK trade data |
| Whole-home ducted system, London | £3,600–£18,000+ | Published 2026 UK trade data |
| Annual air conditioning service | £70–£120 per unit | Published 2026 UK trade data |
| Brise soleil and external blinds | Priced per project | No meaningful standard unit rate published |
Read the two ends together. Shading is a design decision with no running cost and no servicing. Cooling is equipment with a purchase price, a running cost, an annual service and a design life. That is the argument for putting shading in the drawings and treating cooling as the fallback. For the building work, see our London rear extension costs and London loft conversion costs.
Planning, party wall and building regulations
Planning permission for a condenser
Many single domestic condensers go in without planning permission, but the permitted development route has limits: a volume cap on the outdoor unit, restrictions on units on a wall facing the street or highway, consent for flats and shared buildings, and listed building consent. Conservation areas add controls, and noise is a planning consideration. Your borough decides. Our air conditioning planning permission guide sets out the permitted development limits in full: the MCS condition, the size cap, the roof and highway restrictions, and what changes in a conservation area or a listed building.
The same logic applies to external shading. A brise soleil or fixed louvre screen is a permanent addition to the outside of the building, so on a listed building or in a conservation area it needs consent. Get it into the drawings early. Our guide to what you can build at your address covers how the rules vary by borough.
Party wall
Fixing a condenser bracket or a shading frame into a party wall can bring the Party Wall etc. Act 1996 into play, as can plant for an MVHR unit touching a party structure. Notice is required and surveyor fees are real money — our party wall agreement cost guide has the London figures.
Building regulations
- Part L — conservation of fuel and power; cooling equipment must meet minimum efficiency standards.
- Part F — ventilation; the regulation that most often forces a ventilation strategy in a refurbishment.
- Part P — electrical safety; work must comply and be certified.
- Part O — overheating, for new residential buildings rather than extensions on existing houses.
- F-Gas regulations — not Building Regulations, but they govern who may work on refrigerant equipment.
Approval fees are in our building regulations cost guide; the planning side is in our planning permission cost and timeline guide.
What to specify at design stage
If you take one thing from this guide, take this list. Every item is cheap during the design and expensive after completion.
- Set the glazing ratio before the layout — how much glass, on which elevation, and why.
- Draw the shading on the elevations, checked against the summer and winter sun angles.
- Mark the ventilation path on the plan — openable areas at low and high level, opposite sides where possible.
- In a loft, specify two openings that create cross-flow, not rooflights on one slope only.
- Specify solar control glass to the exposed elevations and record the g-value.
- Specify MVHR with a summer bypass if the house will be airtight, and route the ducts alongside the structure.
- Provision for ceiling fans in bedrooms: a fan-rated fixing and a switched supply.
- First fix for cooling if you may want it later — a dedicated supply, a condensate route, and an external condenser position that is not outside a neighbour's window.
- Consider the roof — a light-coloured finish and a ventilated void both cut the heat load on a loft.
- Plan the planting — deciduous trees or climbers to the west elevation.
Item eight is the one most people miss. Running a supply and a condensate route during a refurbishment costs very little; afterwards it means lifting finished floors and opening decorated walls.
The honest trade-off
Air conditioning is the last resort, not the first answer. In a well-designed London home it is usually unnecessary, and where it is installed instead of solving the design problem it runs harder and still leaves the rest of the house uncomfortable.
But we are not absolutist about it. There are London bedrooms under dark roofs, and London studies facing busy roads, where cooling is the honest answer. Reach that conclusion deliberately, at design stage, with the first fix in place — not in a heatwave.
We design it, we build it. If you want a house that works in August as well as December, get in touch and we will tell you what your address can take.
Frequently asked questions
Why do London homes overheat so badly?
Three things stack up. The urban heat island keeps central London warmer than the surrounding countryside, and the gap is widest at night when bedrooms need to lose heat. Extensions and lofts are glazed far more heavily than the houses they attach to, often south or west. And airtight construction leaves daytime heat with no designed route out.
Do I need planning permission for air conditioning in London?
Often not for a single domestic condenser that is out of sight, but permitted development has limits: a volume cap on the outdoor unit, restrictions on units facing the street or highway, consent for flats and shared buildings, and listed building consent. Conservation areas add further controls. Your borough decides, not the installer.
Is air conditioning a service Suddeco Homes provides?
No. We are a design and build company and we do not install air conditioning as a standalone service. We design the house so it needs far less cooling — orientation, glazing ratios, shading, ventilation and solar control glass — and plan the first fix for later.
How much does solar control glass cost?
Published Suddeco Homes pricing puts solar control glass at £250–£450 per m², or roughly £50–£100 per m² more than standard double glazing. Standard double glazing with a low-emissivity coating costs 30–40% less but does far less to stop solar gain. Ask for the g-value rather than the marketing name.
Does MVHR cool a house?
Not by itself. Standard MVHR recovers heat in winter and supplies filtered fresh air all year; it is not air conditioning. Its summer bypass stops it putting recovered heat back into the house when the outside air is cooler, so it helps at night and much less in the afternoon. A supply-duct cooling module costs a further order of several thousand pounds.
What is the cheapest way to cool a London house?
Shade the glass before you cool the air. A correctly sized overhang, a brise soleil or an external blind stops the sun before it reaches the glass and has no running cost. Ceiling fans are the cheapest active measure: they do not lower air temperature, but they make a room feel cooler.
How much does air conditioning cost in London?
Published 2026 UK trade data puts a single-room wall-mounted split system in London at £650–£2,500 installed, roughly £600–£1,200 for each additional room on a multi-split, and £3,600–£18,000 or more for a whole-home ducted system. Annual servicing runs £70–£120 per unit. These are market figures, not Suddeco Homes prices — we do not install air conditioning.
What should I ask for at design stage so I do not have to retrofit cooling?
Ask for the shading strategy drawn on the elevations, checked against the summer and winter sun angles, and a marked ventilation path with openable areas on two sides. In a loft, ask for openings that create cross-flow. If cooling may be wanted later, ask for the first fix: a dedicated supply, a condensate route and a sensible external position.
Find out what your house can take
We design it, we build it. Get a free render of your finished project plus an indicative London price, based on what has been approved near you.
Get your free concept →