Kitchen
Open kitchen layout with worktop run, island and family dining cues.
Floor plan
Render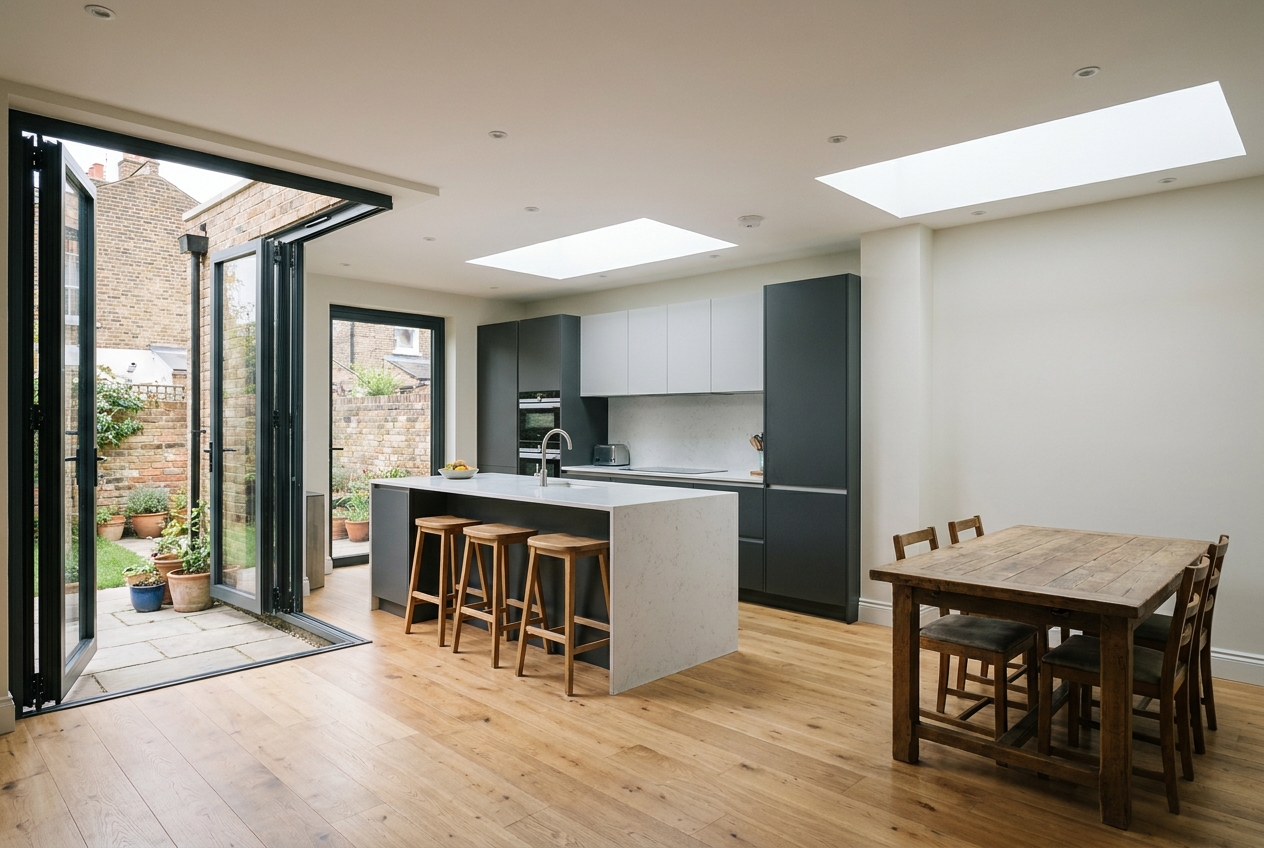
15.1 m² template
Design this room →
Eight single-room templates with original Suddeco plan linework next to the finished-room render. Pick the room, then start the fitted design route.
Open kitchen layout with worktop run, island and family dining cues.
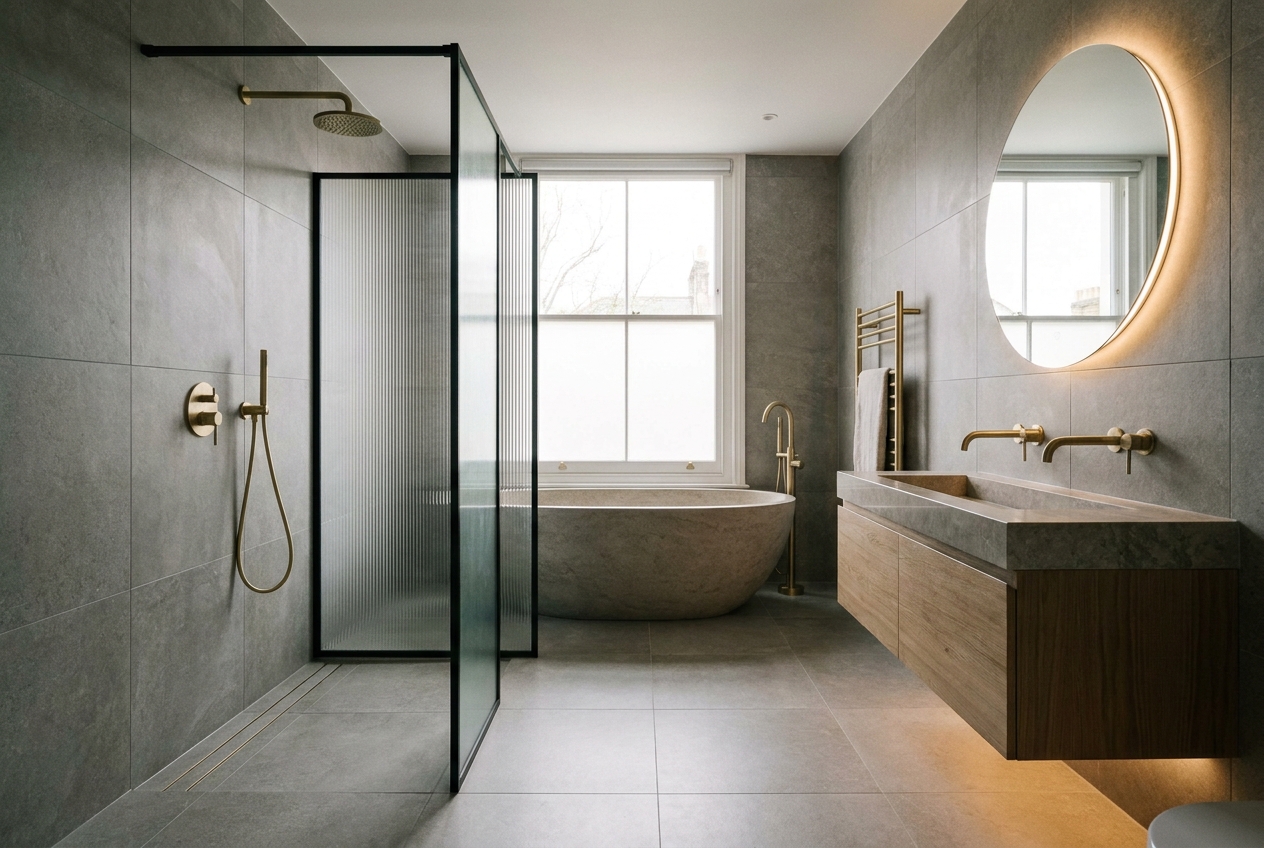
Family bathroom plan with bath, WC, basin, door swing and window.

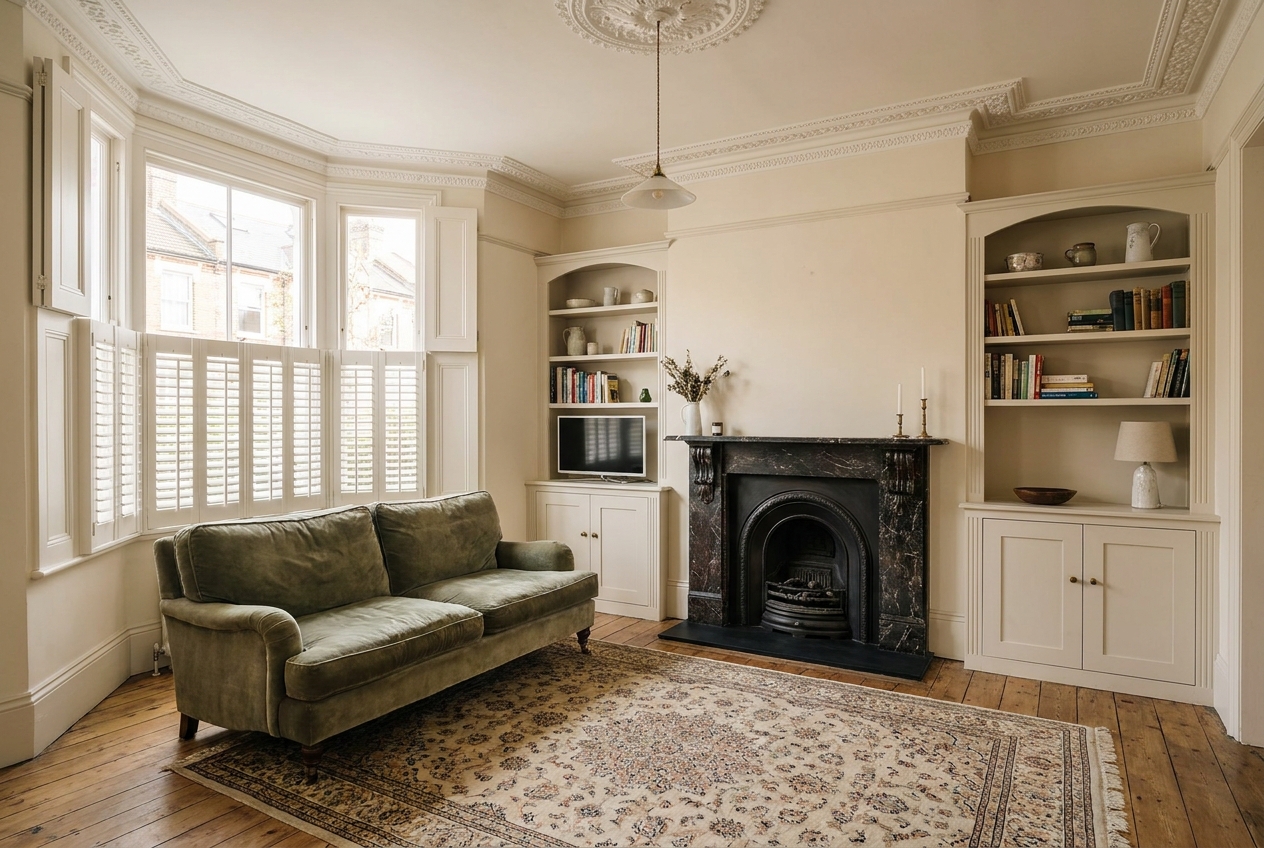
Reception room layout with sofa, table and loose seating zone.

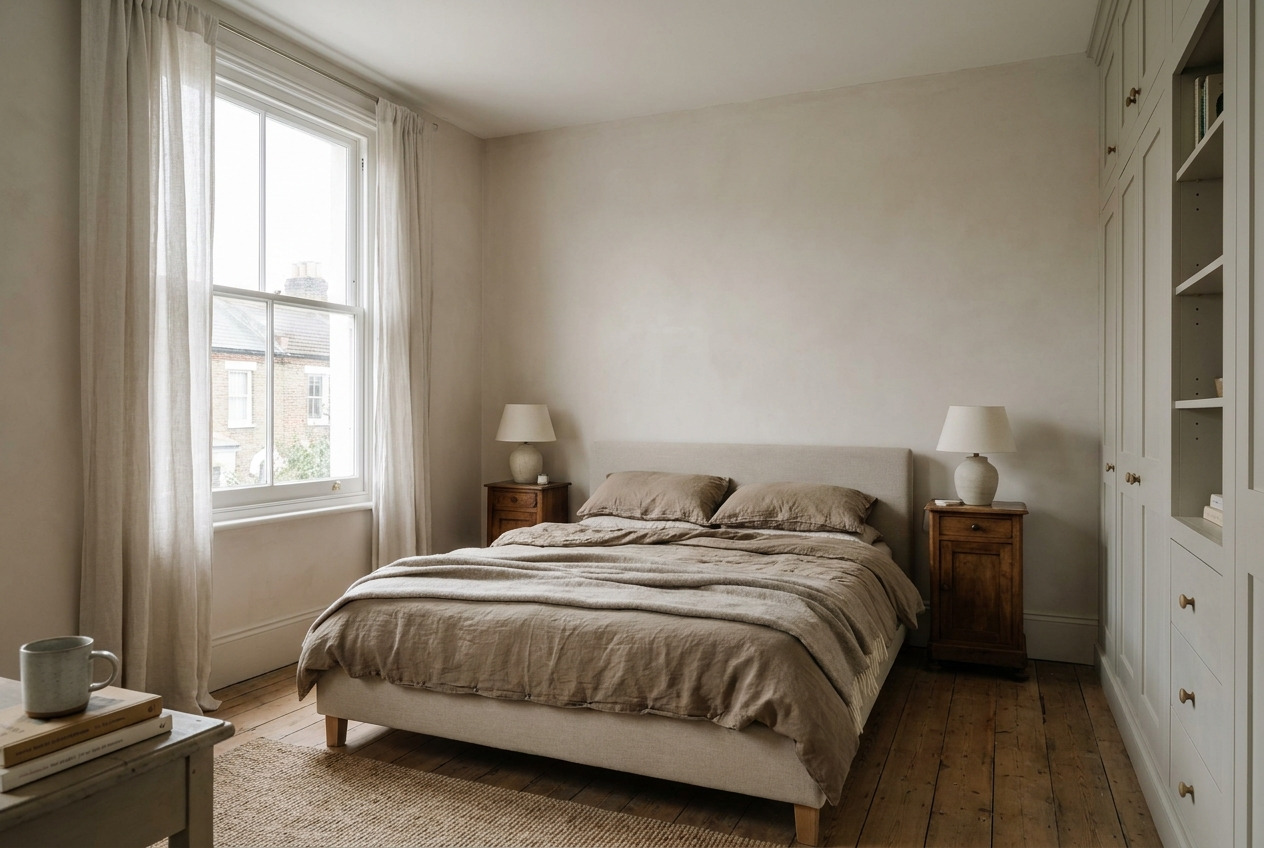
Bedroom plan with bed, bedside furniture and clear circulation.

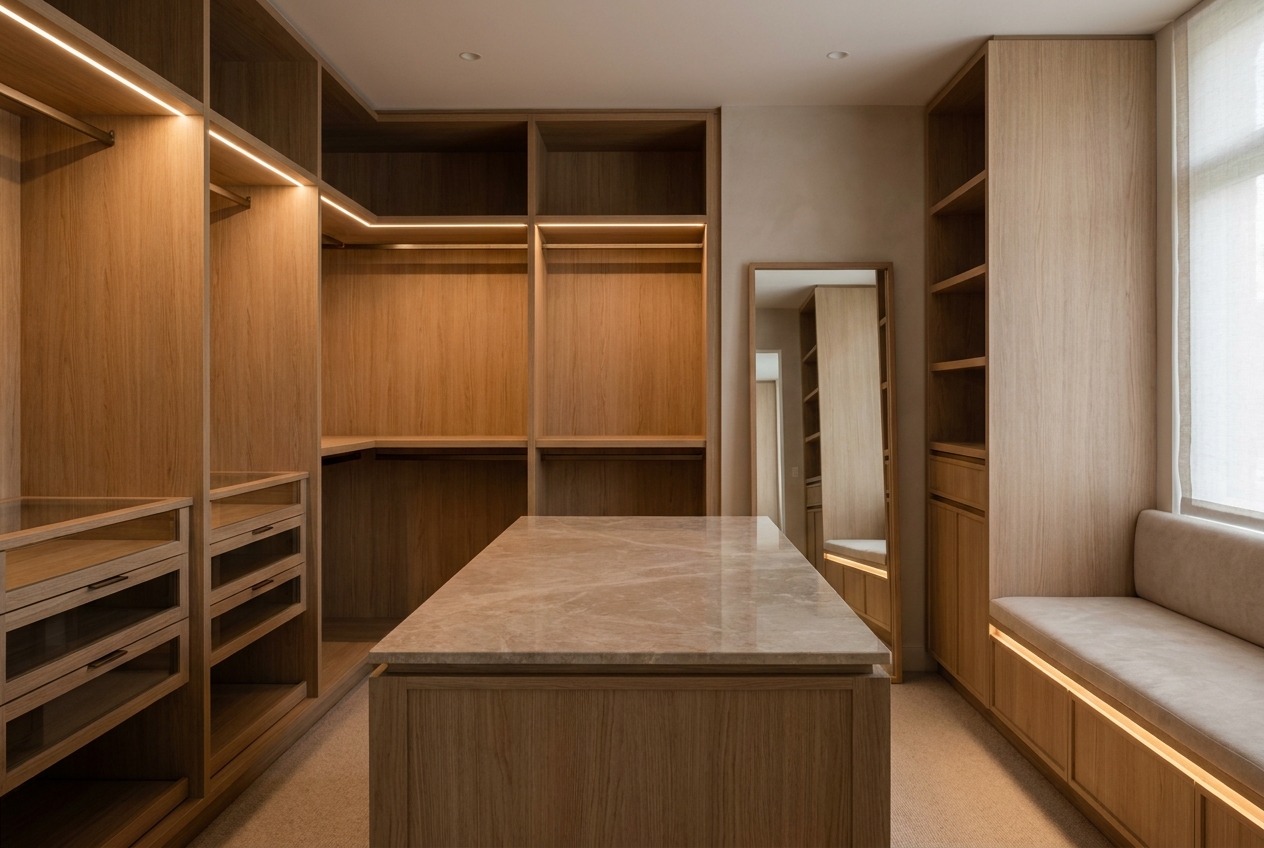
Dressing-room layout with opposing wardrobe runs and central clearance.

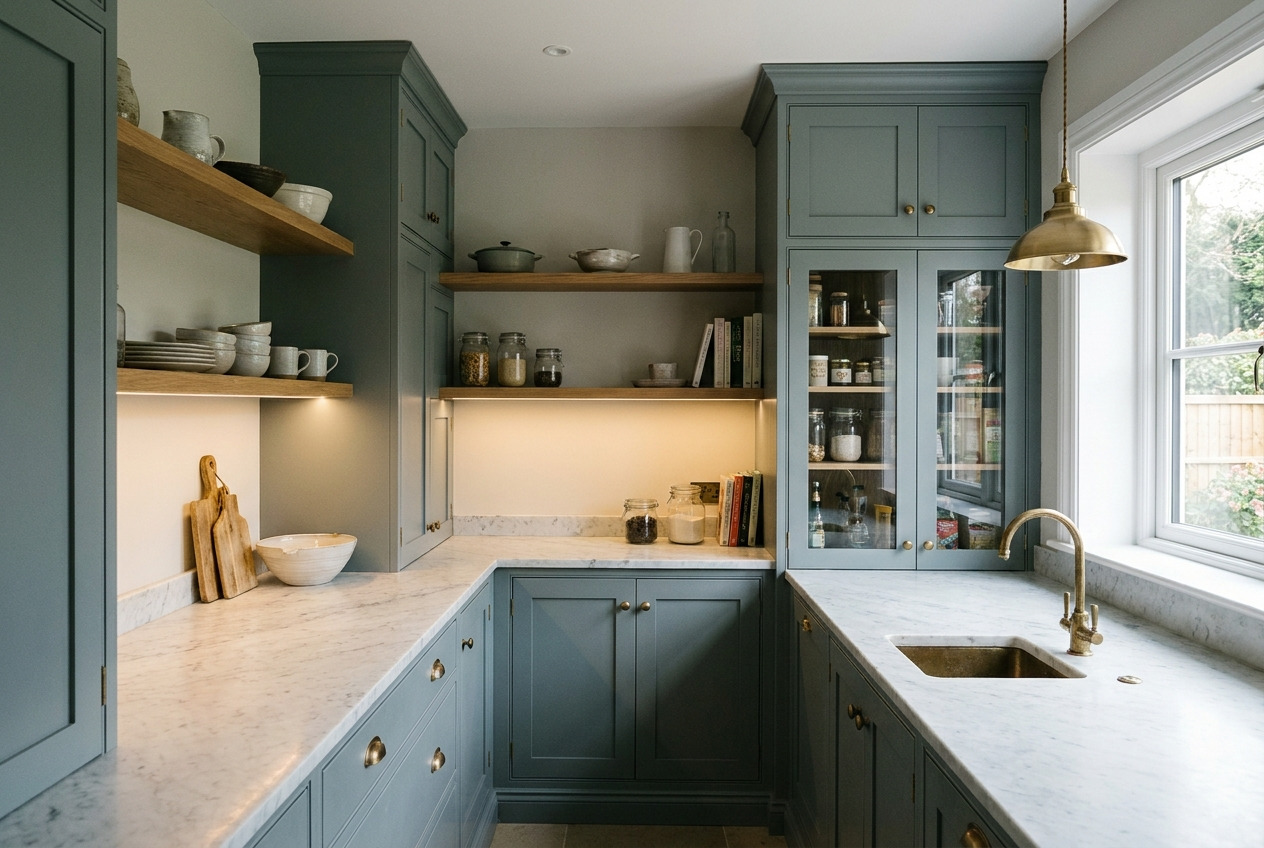
Compact pantry plan with larder storage and shelf/worktop run.

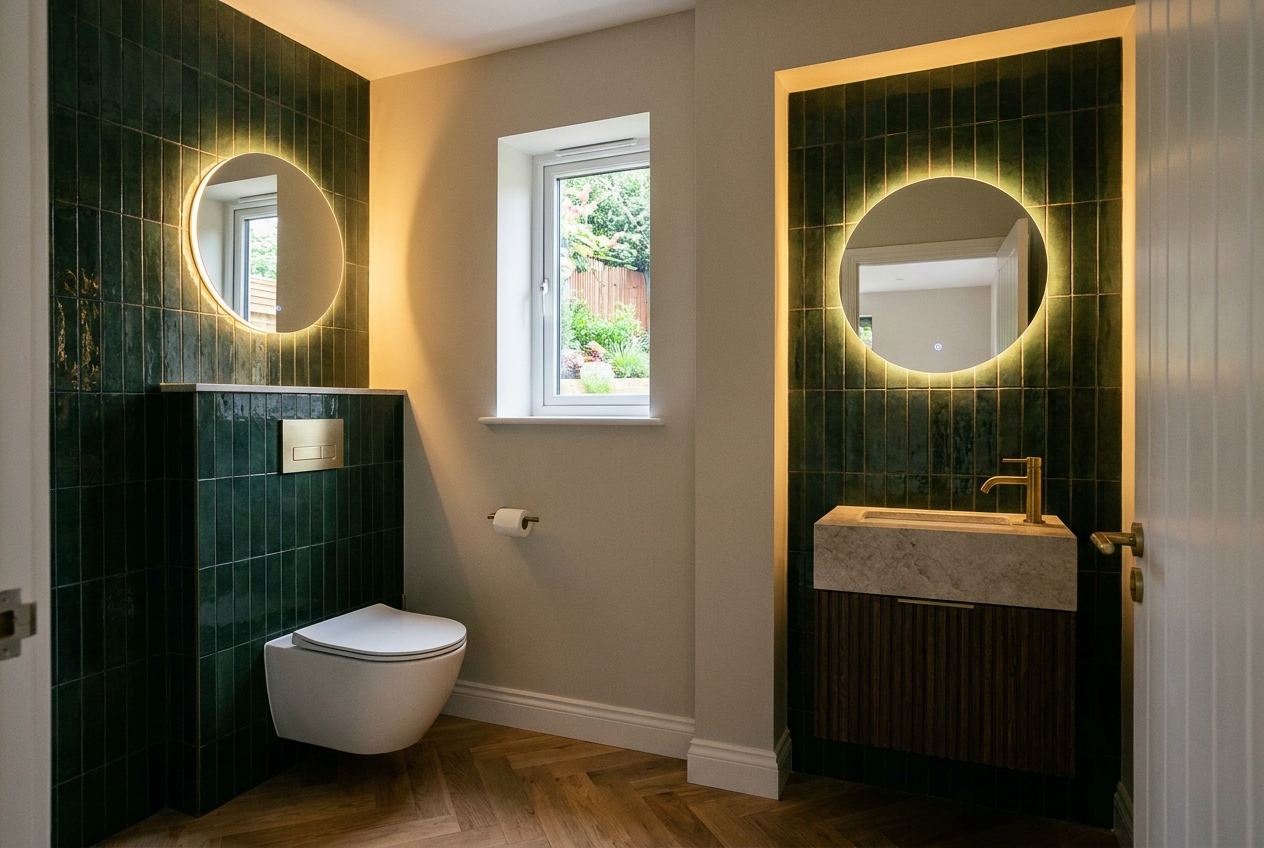
Cloakroom WC plan with compact basin and inward door swing.

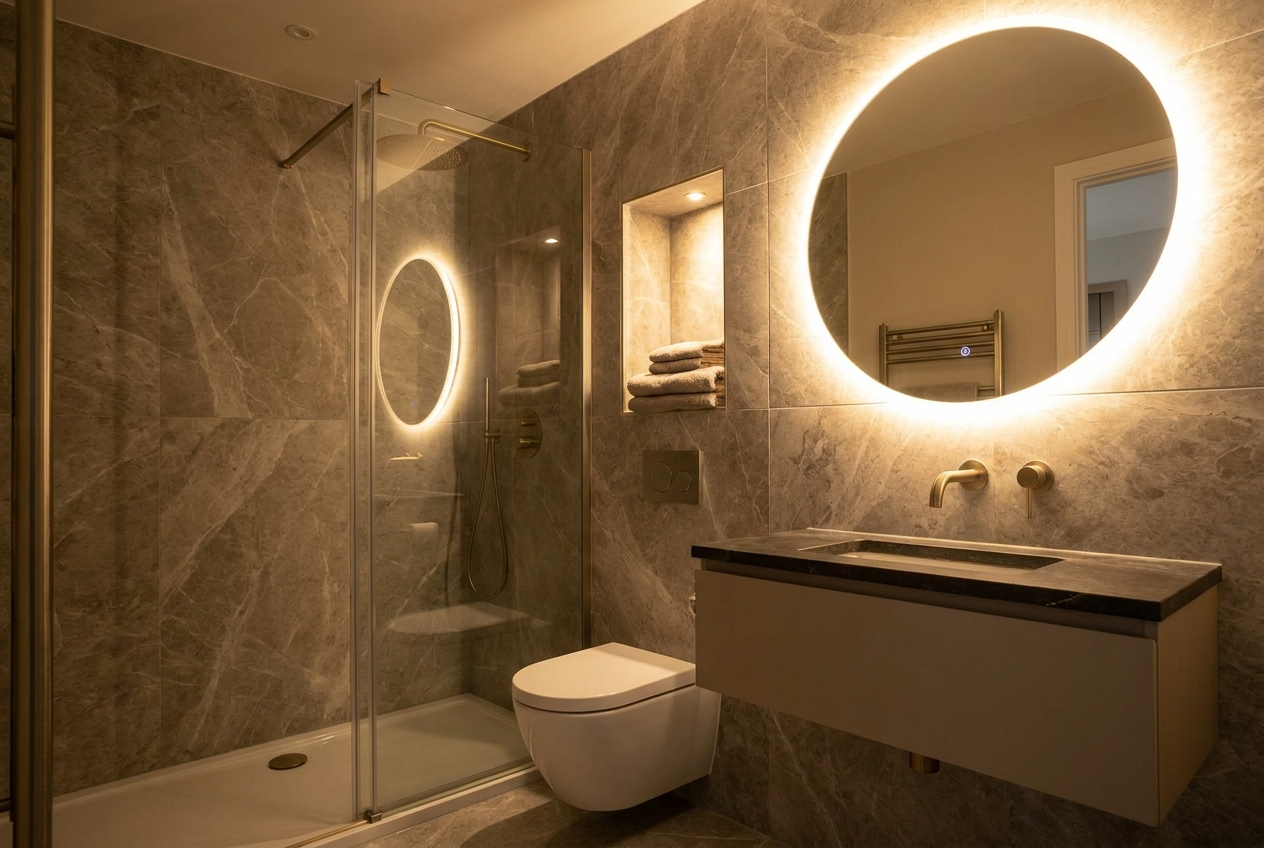
Ensuite shower room plan with shower, WC, basin and clear door arc.

Choose the fitted room route, then confirm dimensions, finishes and install scope on survey.