
Everything from the first drawing to the finished build
Planning, architectural and structural drawings, building regulations and party wall — then the build itself. One team, one set of drawings, no handing you between firms.
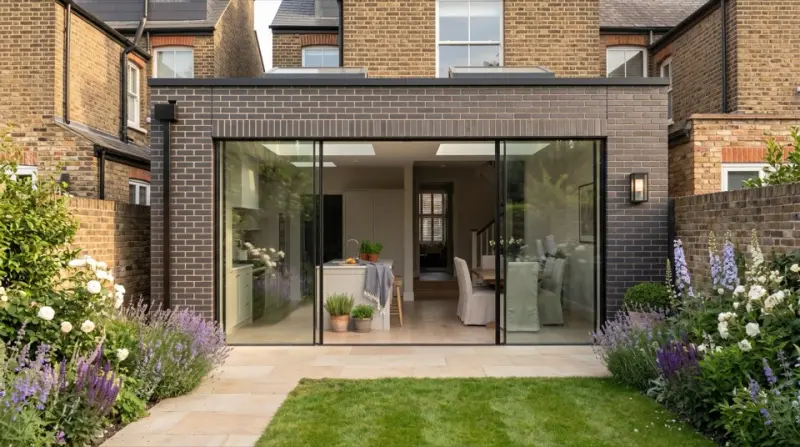
House extensions
Rear, side and larger extensions, with scope, costs and sequencing set early, then built by our own team.
has live drawing tool
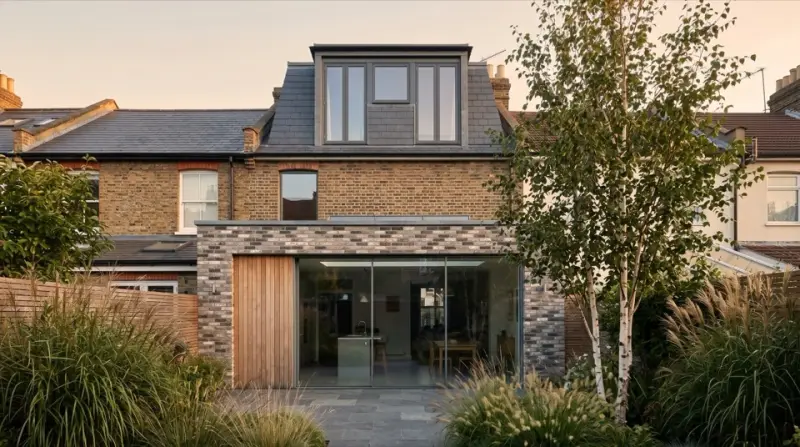
Loft conversions
Roof space, stairs, structure and finishes planned for practical extra rooms, then built by our own team.
has live drawing tool
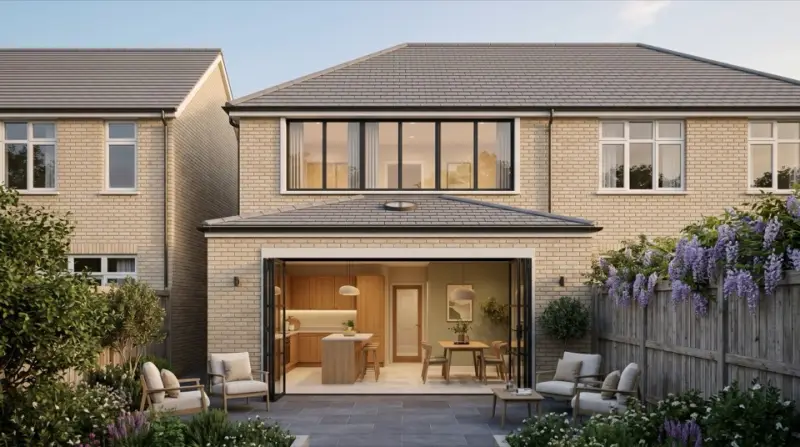
Design and build
One team from the first brief to handover: cost planning, scope definition and site delivery joined up.
has live drawing tool
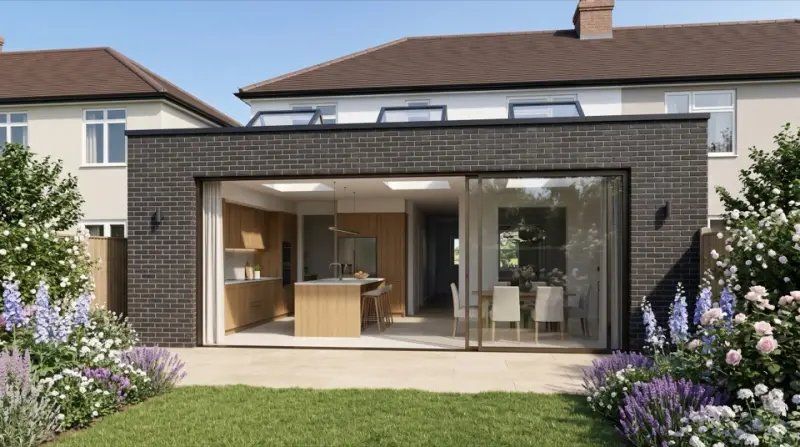
Home renovation
From targeted upgrades to a whole-house refurbishment, with surveys, scopes and staging planned before anyone starts.
has live drawing tool
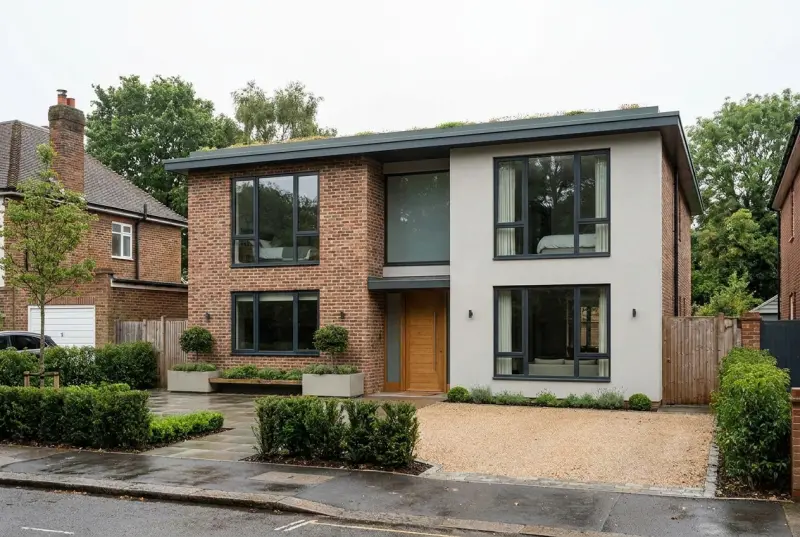
New build construction
Planning, quantities, trades and delivery from early scope to handover.
General building
Alterations, repairs and multi-trade work, with scope and materials planned early.
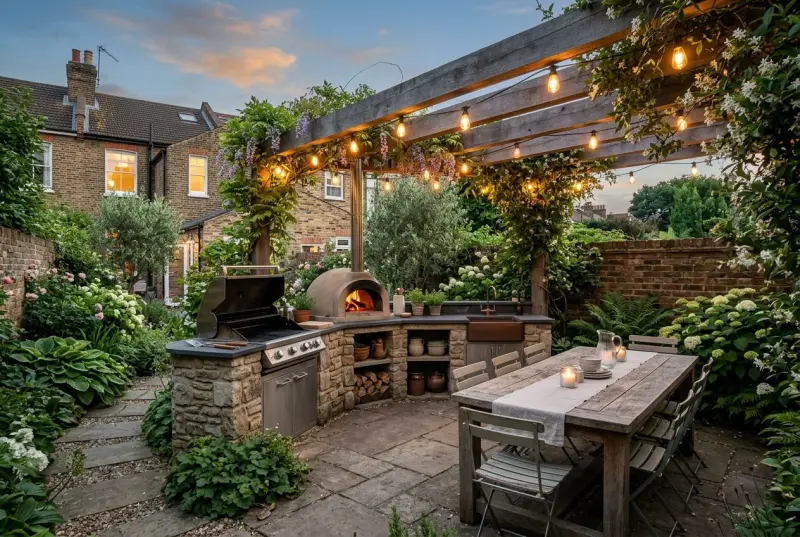
Garden landscaping
Covers patios, paths, levels and planting, with drainage and ground prep planned early.
Driveways
Excavation, drainage, sub-base and surface choice planned for durable access.
Planning applications
Planning application drawings and submission for London homes: existing and proposed plans, elevations, sections and the supporting documents a council asks for.
Architectural drawings
Measured existing drawings and proposed design for extensions, lofts and whole-house work, drawn to the standard a builder and a council both need.
Structural engineering
Structural drawings and calculations for beams, openings and foundations, issued with the architectural set so the site builds from one package.
Building regulations drawings
Building control drawings and details for extensions, lofts and conversions, covering construction build-ups, insulation, fire and drainage.
Party wall
Notices and awards for work affecting a shared wall or boundary, handled alongside the design so the programme does not stall.
Basement conversions
Basement and cellar conversions in London: underpinning, tanking, head height, light and access planned before any digging starts.
Garage conversions
In London: insulation, floor levels, drainage and the building regulations work that turns a garage into a usable room.
Kitchen fitting
And kitchen extensions in London: layout, services, appliances and worktops planned together, then installed by our own team.
Bathroom fitting
Bathroom, en-suite and wet room fitting in London: waterproofing, drainage, ventilation and tiling done in the right order.
Electrical work
And rewiring in London: consumer units, circuits, lighting and data, certified and signed off under Part P.
Plumbing and heating
Plumbing, heating and boiler work in London: pipework, radiators, underfloor heating and hot water designed around the finished layout.
Steel beams and structures
Steel beams, columns and structural openings in London: sized by our engineer, supplied and installed with the padstones and fire protection.
Flooring
In London: screeds, levelling, engineered wood, tiling and finishes laid on a base that has been prepared properly.
Fitted wardrobes and joinery
Fitted wardrobes, bedroom storage and bespoke joinery in London, measured and made for the room rather than bought off a shelf.
Plastering and decorating
Plastering, rendering and decorating in London: the finishing trades that decide whether the whole job looks right.
Orangeries
In London: a brick-and-glass room with a lantern roof, built to be used all year rather than a conservatory that is too hot or too cold.
Estimating, takeoff and scope software
AI estimating, drawing takeoff, bill of quantities, scope of works and live pricing live on the professional site.