
Architectural drawings in London a builder can actually price
Measured existing drawings and proposed design for extensions, lofts and whole-house work, drawn to the standard a builder and a council both need. Designed, approved and built by Suddeco.
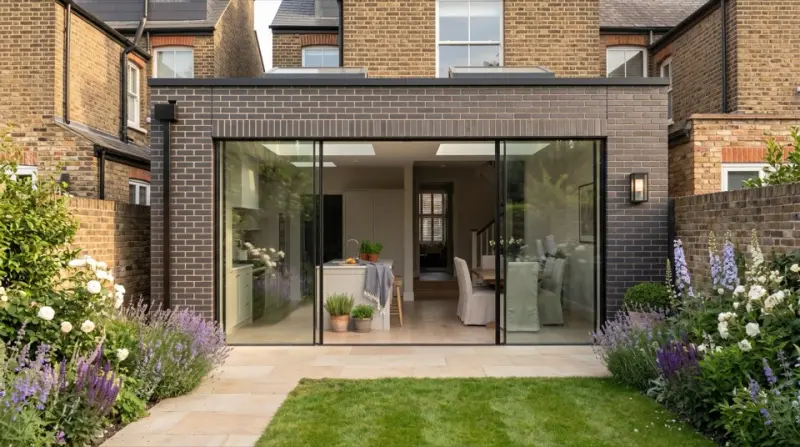 Indicative render, confirmed on survey
Frequently asked
What drawings do I actually need?
For most homes: measured existing plans, proposed plans, elevations and a section. Planning needs that set. Building control and your builder need a further set with construction details. We produce both, so nothing has to be redrawn by someone else later.
Do you measure my house or work from what I have?
Either. If you have drawings we work from them; if you do not, we draw your existing home from a survey. You can also start from your address alone and we produce a concept from the property data before anyone visits.
Can another builder price your drawings?
Yes. The set is drawn to the standard any competent builder can price from, with dimensions, materials and construction details. You are not locked in — though we would rather build it for you.
Does Suddeco do the building work itself?
Yes — all of it. Suddeco designs, handles planning and delivers the build with its own project management.
Talk to us about your project
Send us your project and we will be in touch.
Architectural drawings across London
We design, gain approval for and build in every London borough.