
Structural engineer in London for beams, openings and foundations
Structural drawings and calculations for beams, openings and foundations, issued with the architectural set so the site builds from one package. Designed, approved and built by Suddeco.
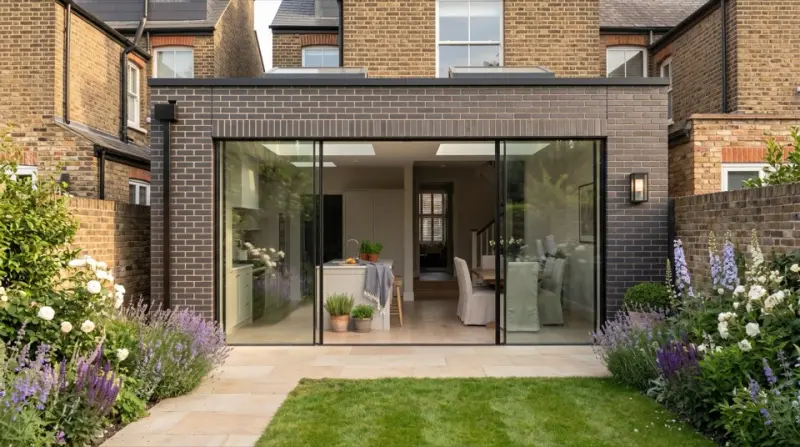 Indicative render, confirmed on survey
Frequently asked
When do I need a structural engineer?
Whenever you remove or alter a load-bearing wall, form a new opening, add a storey, or build anything that changes how loads reach the ground. Building control will ask for calculations before work starts on any of these.
What do I get?
Structural drawings and the supporting calculations: beam and column sizes, connection details, padstones and foundations. They are issued alongside the architectural set so the site builds from one coordinated package rather than two that disagree.
Can you work with my own architect's drawings?
Yes. We take the architectural set as it is and produce the structural design against it, flagging anything that does not work before it reaches the site.
Does Suddeco do the building work itself?
Yes — all of it. Suddeco designs, handles planning and delivers the build with its own project management.
Talk to us about your project
Send us your project and we will be in touch.
Structural engineering across London
We design, gain approval for and build in every London borough.